House for sale • 563 m² without real estateFeldstraße 8, , Rhineland-Palatinate
New
Feldstraße 8, , Rhineland-PalatinateLift • Parking • GaragePrice€499,000
Translated with the help of AI

The multifamily house in Altenkirchen offers approximately 560 m² of living space, 15 rooms, and ten bathrooms. Through continuous modernization—including large photovoltaic and solar systems—the building achieves an energy self-sufficiency value of almost 85%.
Previously primarily used as a senior living community, it is suitable for residential groups and multigenerational living, but it can also be divided again into rental units or used as a two-family home with an accessory apartment, whereby the solar power can also be sold to the tenants.
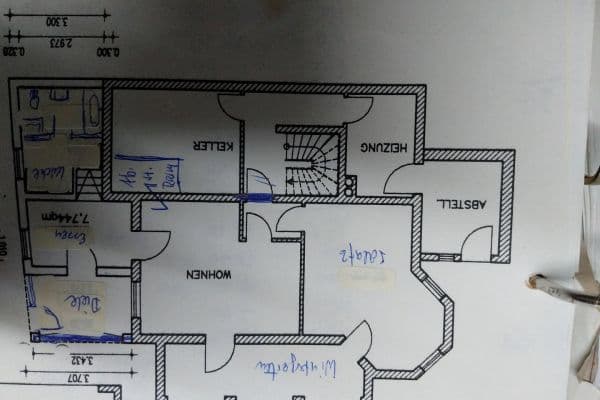





The first floor and the attic can form a main apartment with six rooms, two living areas, a kitchen, three shower bathrooms, three toilets, a terrace, and storage areas. A staircase from the garage on the ground floor leads to this area. The ground floor, with five rooms, a relaxation room, a kitchenette, five shower bathrooms, and a covered terrace, provides the basis for a second apartment. The conversion of some of the shower bathrooms allows adjustment to conventional living needs. In the basement there are living and sleeping areas, a kitchen, a small office area, a hobby room, a sauna, two shower bathrooms, and utility rooms. An accessory apartment is subject to the approved status. Furthermore, the basement offers potential as a wellness area or hobby space. Due to former stairwells, a side-by-side division is possible for 3-4 rental apartments.
The solid building with a sandstone cellar, originally built in 1930, was expanded in 1950 (addition of two rooms and construction of a new barn) and raised in 1985 (conversion of the mezzanine to a full floor and attic), and in 2002 the barn was raised (garage, full floor, and attic). In 2009, a conservatory with terrace was added, along with the conversion of the semi-basement. The interior was largely finished with sound-insulated stud construction in order to maintain flexibility for later conversions.
Available technical features include a pellet central heating system, a water-circulating fireplace stove, photovoltaic system with 36.8 kWp (annual production of approximately 20,000 kWh), a solar thermal system, fiber-optic internet, and a platform lift over four floors. A garage with a wallbox, three double carports, basement spaces, and an insulated attic complete the property.
No deferred maintenance.
The property is subdivided according to the Condominium Act; all co-ownership shares are offered. The depicted division is subject to building law review.
The property is located in the municipality of Altenkirchen/Pfalz in the Kusel district.
The kindergarten is about 340 meters away, and the primary school in Altenkirchen is about 640 meters away. Further daycare centers are located within approximately 2.5 to 2.9 kilometers. Thus, facilities for families are very well accessible both in the town and in the surrounding communities.
A village store is located about 1.6 kilometers away. Supermarkets such as Wasgau and Netto are approximately 3.3 to 3.9 kilometers distant. Pharmacies can be reached after about 3.3 or 3.5 kilometers. Dining options and delivery services are widely available.
For sports opportunities, running routes through forests and fields are available right next to the house. The multifunctional field is about 770 meters away, a playground about 1.1 kilometers, and the SV Kohlbachtal approximately 1.2 kilometers away. An outdoor swimming pool is located in Waldmohr (8 km), and an indoor pool with a wellness area in Homburg (17 km).
Schönenberg-Kübelberg, the seat of the collective municipality administration, is 6 km away. There, the citizen's office takes care of all official matters. The VG Oberes Glantal, with 28,644 inhabitants, consists of 23 municipalities. Altenkirchen has 1,278 residents, and Schönenberg-Kübelberg 5,663 residents.
The connection to the A6 near Waldmohr is reachable after about 15 kilometers. Via the A6, there are connections toward Homburg, Saarbrücken, Kaiserslautern, and Mannheim. The A62 is connected via Glan-Münchweiler and leads toward Kusel as well as to the Landstuhl motorway interchange. Homburg is approximately 17 kilometers away (about a 20-minute drive), Kaiserslautern is approximately 40 kilometers away (approximately 35 minutes), and Saarbrücken about 47 kilometers away (approximately 35 to 40 minutes).
All distance and time indications are approximate.
Equipment and Building History
Building History and Condition:
- 1930: Construction of the original building
- 1950: Expansion through an extension and new barn construction
- 1985: First raising of the building
- 2002: Conversion of the barn into a residential building and garage
- 2009: Addition of the conservatory and expansion of the basement
- Property condition: Modernized
- Previously partly owner-occupied and predominantly rented as a senior living community
- Subdivided according to the Condominium Act; all co-ownership shares are offered
Technical Equipment:
- Wood pellet central heating with a 1000-liter boiler
- Water-circulating fireplace stove
- Radiators and underfloor heating installed
- Solar thermal system for hot water production
- Photovoltaic system with 36.8 kWp and an 8 kWh battery storage
- 2 x satellite system with amplifier in the attic supporting up to 12 participants
- Fiber-optic connection with LAN switch for internet supply via LAN on every floor
- Platform lift over four floors with automatic doors
- Laundry chute across all floors
- Wheelchair lift on the ground floor to bridge level differences between the old and new buildings
- Large U-shaped fitted kitchen with granite worktops on the first floor, with island and canopy and modern built-in appliances
- Custom-fitted kitchen in the semi-basement with modern appliances
- Shower bathtub with whirlpool function in the semi-basement along with an adjacent sauna
- 6 connection/drainage points for washing machines and dryers in the laundry room
- Sandstone cellar under the garage with a concrete floor and two basement windows
- Laundry, cellar, storage, and utility rooms
- Separate boiler room with a 12-ton pellet storage
- Terraces with solid wood and glass roofing with shading
Parking Spaces and Ancillary Areas:
- Large multi-space garage within the building with a Hörmann electric door (approximately 3.5 m high)
- In the garage, a wallbox for charging electric vehicles
- Three paved carports, entrance area, garage driveway, and a courtyard area with a gate
- A total of seven covered parking spaces
- Several cubic meters of dry storage space available for firewood
- Green area with young trees and access to a stream
- Covered, paved courtyard behind the garage with a secondary entrance door to the house
- 3 existing main entrance doors, 2 accessible on the first floor via a spiral staircase, and 1 on the ground floor accessible barrier-free via a brick ramp
- Secondary entrance door to the laundry room/cellar and semi-basement apartment in the 2nd carport
Property characteristics
| Age | Over 5050 years |
|---|---|
| Condition | After reconstruction |
| EPC | G - Extremely uneconomical |
| Land space | 713 m² |
| Price per unit | €886.32 / m2 |
| Available from | 13/09/2026 |
|---|---|
| Listing ID | 1066090 |
| Usable area | 563 m² |
| Total floors | 3 |
What does this listing have to offer?
| Wheelchair accessible | |
| Garage | |
| Parking |
| Basement | |
| Lift | |
| Terrace |
What you will find nearby
How far to…:
Price€499,000
Still looking for the right one?
Set up a watchdog. You will receive a summary of your customized offers 1 time a day by email. With the Premium profile, you have 5 watchdogs at your fingertips and when something comes up, they notify you immediately.