House for sale 4+1 • 144 m² without real estateFürth Fürth Bayern 90763
New
Fürth Fürth Bayern 90763ParkingPrice€598,000
Translated with the help of AI
Below is the complete English translation of the text within the tag:
For sale is a unique mid-terrace house in a sought-after location in Fürth, near Südstadtpark (built in 2003). The property has been occupied by its original owners to date and has always been maintained with the utmost care. They attach great importance to handing over their long-time home into good and appreciative hands starting in the first quarter of 2027.
Unlike the classic standard layout of a terraced house, this property impresses with a well-thought-out division spread over three floors. There is no basement.
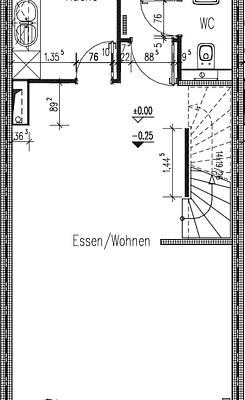
GROUND FLOOR:


Off the inviting entrance hall with a cloakroom area, a practical utility/storage room follows, in which a washing machine and dryer can easily be accommodated. Opposite, you find the open-plan, modern fitted kitchen that blends harmoniously into the living area.








The generous living/dining area forms the heart of the ground floor and offers direct access to the meticulously maintained, green garden with a sunny southwest-facing terrace. A practical garden shed complements the outdoor area.

A staircase from the living area leads to the upper floors.
FIRST FLOOR:





On this level there is a spacious hallway, two generous rooms, as well as a bathroom that was modernized in 2023 and is, among other things, equipped with a bathtub.
SECOND FLOOR / ATTIC:




The private highlight of the house is the bedroom with direct access to the spacious roof terrace. This floor is further complemented by a separate shower room and a walk-in closet.
The house is heated using environmentally friendly district heating via radiators. In addition, both bathrooms benefit from comfortable underfloor heating.
The façade of the house was freshly painted in 2020. Furthermore, the photovoltaic system installed just last year helps sustainably reduce electricity costs.

A carport parking space located immediately next to the house rounds off the offering.
An additional charge of a total of €22,000 is agreed upon in addition to the purchase price for the carport parking space, the fitted kitchen, the custom-made built-in wardrobes, the bio-ethanol stove, the garden shed including garden tools, and the existing garden furniture.
A well-maintained and move-in-ready home with a distinctive feel-good character – ideal for families and couples who wish to combine quiet living, a well-conceived layout, and proximity to Fürth’s Südstadtpark. This modern mid-terrace house is situated in a highly desirable and family-friendly residential area in the south of Fürth. The quiet location in a cul-de-sac ensures little to no through traffic, emphasizing the pleasant, established character of the neighborhood.
The location is especially ideal for families. Daycare centers and kindergartens are in immediate proximity and can be easily reached on foot. The educational offerings are also varied: primary schools as well as secondary schools such as middle schools, secondary schools, and grammar schools are easily accessible, ensuring short distances.
Everyday necessities are well provided for. Shopping opportunities, supermarkets, discount stores, as well as pharmacies and doctors, are found in the nearby area and are quickly reachable.
Despite the calm and green residential atmosphere, the location benefits from excellent transport connections. Public transport stops reliably link the area to the city’s transport network. Commuters also appreciate the quick accessibility of the surrounding main roads and the entire Nürnberg–Fürth–Erlangen metropolitan region.
Nearby recreational areas invite you to take walks, enjoy bike rides, and participate in outdoor sports activities.
An ideal location for anyone who wishes to combine peaceful, green living with excellent infrastructure and short distances.
• Mid-terrace house in a sought-after location in Fürth
• Built in 2003
• Extremely well-maintained condition
• Available from Q1 / 2027
• Well-thought-out layout spread over 3 floors with a total of approx. 140 m² of living space
• No basement
• Ground floor: Entrance hall with cloakroom area, utility room, fitted kitchen, living/dining area, terrace and garden with garden shed
• First floor: Hallway, two generous rooms, bathroom modernized in 2023 with bathtub
• Second floor: Bedroom with access to the roof terrace, shower room, and walk-in closet
• Custom-made built-in wardrobes on all floors
• Heating via district heating (classic radiators), underfloor heating in both bathrooms
• Façade freshly painted in 2020
• Photovoltaic system dating from 2025
• Carport parking space directly in front of the house
• Additional charge of €22,000 for the carport parking space, fitted kitchen, bio-ethanol stove, custom-built wardrobes, garden shed including garden tools, and existing garden furniture
Information pursuant to § 5 TMG:
Service Provider:
Reidelbach Immobilien – a brand of MR Immo GmbH
Represented by Managing Director Manuel Reidelbach
Heideweg 96
92318 Neumarkt
Germany
Office (Branch Office):
Reidelbach Immobilien
Hirschenstr. 11
90762 Fürth
Contact:
Telephone: 0911 1440 9064
E-mail: info(at)reidelbach-immobilien.de
Website: reidelbach-immobilien.de
Commercial Register:
HRB 44070, District Court of Nuremberg
VAT ID:
DE354994802
Business License pursuant to § 34c GewO:
Issued by:
Chamber of Industry and Commerce for Munich and Upper Bavaria
Max-Joseph-Straße 2
80333 Munich
Germany
Supervisory Authority:
Chamber of Industry and Commerce for Munich and Upper Bavaria
Max-Joseph-Straße 2
80333 Munich
Germany
Professional Regulations:
§ 34c Trade Regulation Act (GewO)
Real Estate Agent and Commercial Construction Developer Ordinance (MaBV)
Available at:
gesetze-im-internet.de
Disclaimer – Liability for Content:
As service providers, we are responsible in accordance with § 7 Abs.1 TMG for our own content on these pages under general laws. However, according to §§ 8 to 10 TMG, we are not obligated to monitor transmitted or stored third-party information or to investigate circumstances that indicate illegal activity. Obligations to remove or block the use of information under general laws remain unaffected.
Disclaimer – Liability for Links:
Our offer contains links to external websites of third parties, over whose content we have no influence. Therefore, we accept no liability for these external contents. The respective provider or operator of the linked pages is always responsible for their content.
Copyright:
The content and works created by the service provider are subject to German copyright law. Contributions from third parties are marked as such.
Real estate agent inquiries are not welcome! According to § 7 UWG, unsolicited contact by real estate agents without the explicit consent of the recipient is prohibited!
Property characteristics
| Age | Over 5050 years |
|---|---|
| Condition | Very good |
| Listing ID | 1066077 |
| Usable area | 144 m² |
| Total floors | 3 |
| Available from | 01/03/2027 |
|---|---|
| Layout | 4+1 |
| EPC | B - Very economical |
| Land space | 188 m² |
| Price per unit | €4,152.78 / m2 |
What does this listing have to offer?
| Parking |
| Terrace |
What you will find nearby
How far to…:
Price€598,000
Still looking for the right one?
Set up a watchdog. You will receive a summary of your customized offers 1 time a day by email. With the Premium profile, you have 5 watchdogs at your fingertips and when something comes up, they notify you immediately.