



House for sale 5+1 • 164 m² without real estateZimmererweg 3 Bergkirchen Feldgeding Bayern 85232
New
Zimmererweg 3 Bergkirchen Feldgeding Bayern 85232Parking • GaragePrice€1,400,000
Translated with the help of AI
A home that combines modern standards with exceptional living comfort.



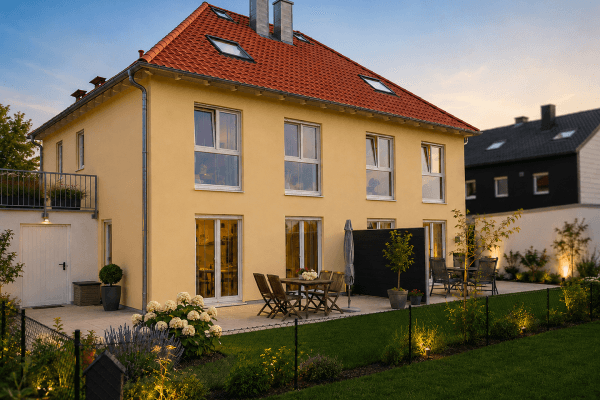
This newly constructed semi-detached house, completed in September 2026, presents itself as a high-quality and future-oriented family home in the quiet residential area of Feldgeding near Bergkirchen.


On a generous plot of approximately 602 m², around 163.83 m² of living space is available. The thoughtful architecture is spread over the basement, ground floor, first floor, and a fully functional studio on the second floor, creating both spacious retreats and attractive areas for family life together.
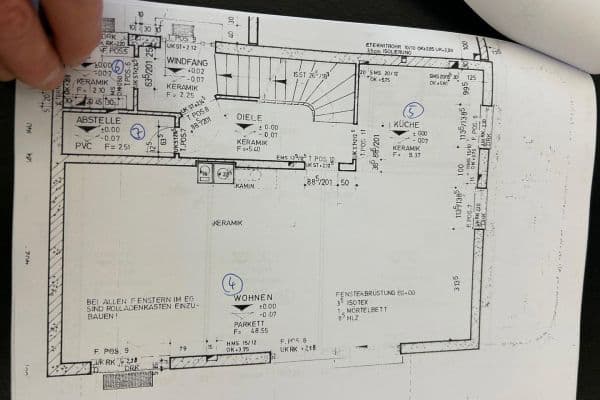






Right from the entrance, the high standard of equipment is palpable. At the heart of the ground floor lies the spacious living and dining area with direct access to the terrace and garden. A high-quality fireplace stove adds a special atmosphere and cozy evenings.




The individually crafted designer kitchen by a cabinetmaker combines sophisticated design with functionality. The elegant stone countertop, the BORA cooktop, and high-quality branded appliances make the kitchen a true centerpiece of the house.




Attention to quality was also paid to the built-in furnishings: the custom-made cabinetmaker’s built-in wardrobes in the entrance hall, in the studio, and in the studio WC blend harmoniously into the architecture.
Modern Home Technology – Comfortable and Future-Proof
The house is technically geared entirely towards modern living comfort and energy efficiency.

A photovoltaic system with a 10 kWh storage supports sustainable energy supply. Heating is provided comfortably by district heating and underfloor heating throughout the building – including the basement.
A central ventilation system with integrated humidity measurement ensures a pleasant and healthy indoor climate.
In addition, the house features electric shutters as well as a fiber optic connection, making it technically excellently prepared for the future.
Particularly interesting: A foundation with a prepared heavy current connection has already been created for a future garden house, pool, or sauna.

The double garage with an integrated charging station for electric vehicles offers comfortable space for two vehicles and combines everyday practicality with modern mobility. Convenient garbage bin boxes complement the outdoor area.
Layout:
Basement
• Technical room

• Basement hallway


• Two spacious basement rooms
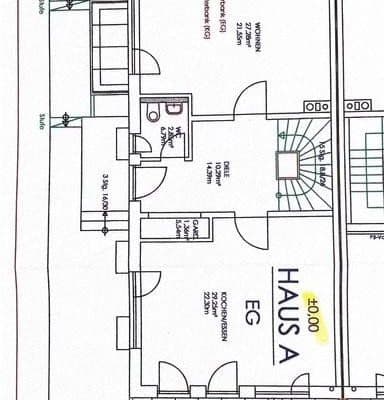
Ground Floor

• Entrance area
• Cloakroom


• Shower
• Pantry
• Spacious living/dining area
• High-quality cabinetmaker’s designer kitchen
• Fireplace stove
• Terrace and garden
First Floor
• Hallway








• High-quality bathroom
• Three children’s rooms
• Walk-in closet
• Bedroom
Second Floor / Studio


• Spacious studio
• Custom-made cabinetmaker’s built-in wardrobes

• Separate WC with cabinetmaker's built-in furniture
This property combines everything that discerning buyers are looking for today: generous living space, an exceptionally large plot, high-quality custom equipment, and modern, future-oriented home technology.
From the cabinetmaker’s kitchen with the BORA cooktop to the continuous underfloor heating and central ventilation system, right through to the photovoltaic system with storage and the e-charging station, the house has been consistently designed for comfort, quality, and sustainable living.
A new build where nothing has to be optimized afterwards – but where quality and thoughtfully designed details were valued from the very beginning.
Living space: approx. 163.83 m²
Plot area: approx. 602 m²
Completion: August 2026
Levels: Basement · Ground Floor · 1st Floor · 2nd Floor / Studio
Garage: Double garage with e-charging station
Heating: District heating · Underfloor heating throughout the house including the basement
Energy: Photovoltaic system with 10 kWh storage
Location – Quiet living, excellently connected
The property is located in the popular district of Feldgeding in the municipality of Bergkirchen, a well-established and family-friendly residential area in Dachau county. Here, peaceful, nature-close living combines with proximity to the Munich metropolitan area.
Feldgeding is situated about 20 km northwest of Munich and offers excellent transport links towards Munich, Dachau, and Fürstenfeldbruck via the nearby A8 and B471.
For daily needs, shopping opportunities and other facilities are located in the immediate or nearby vicinity. At the same time, the surrounding fields, meadows, and paths along the Amper and Maisach invite you to take walks, go cycling, and relax in the countryside.
An ideal location for families who appreciate the tranquility of a well-established residential area while also desiring quick access to Munich and the wider Dachau region.
New Build – Completion August 2026
• Approx. 163.83 m² of living space on 4 levels
• Generous 602 m² plot
• High-quality cabinetmaker’s designer kitchen with stone countertop & BORA cooktop
• Branded electrical appliances
• 10 kWh photovoltaic storage system
• Central ventilation system with humidity measurement
• Underfloor heating throughout the house including the basement
• District heating
• Electric shutters
• Fireplace stove on the ground floor
• Custom-made cabinetmaker’s built-in wardrobes
• Spacious studio on the 2nd floor
• Double garage with e-charging station
• Prepared foundation with heavy current connection for garden house, pool, or sauna
• Fiber optic connection
• Convenient garbage bin boxes
• Mailbox with parcel box
Property characteristics
| Age | Over 5050 years |
|---|---|
| Condition | New-build |
| Listing ID | 1066039 |
| Usable area | 164 m² |
| Total floors | 3 |
| Available from | 12/09/2026 |
|---|---|
| Layout | 5+1 |
| EPC | B - Very economical |
| Land space | 602 m² |
| Price per unit | €8,536.59 / m2 |
What does this listing have to offer?
| Basement | |
| Parking |
| Garage | |
| Terrace |
What you will find nearby
How far to…:
Price€1,400,000
Still looking for the right one?
Set up a watchdog. You will receive a summary of your customized offers 1 time a day by email. With the Premium profile, you have 5 watchdogs at your fingertips and when something comes up, they notify you immediately.