House for sale 4+1 • 125 m² without real estate, Schleswig-Holstein
New
, Schleswig-HolsteinParkingPrice€549,000
Translated with the help of AI
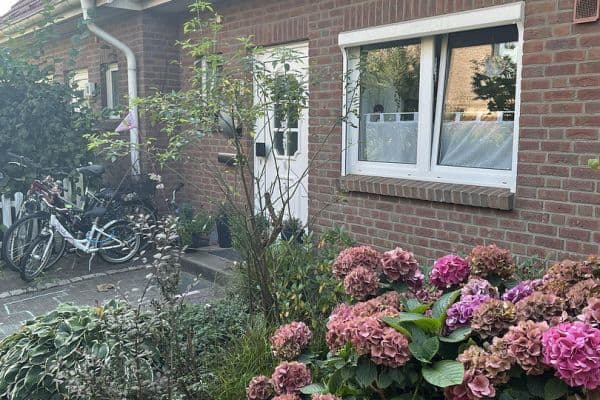


125 m² of living space, a 437 m² plot, and the benefits of an end-terrace house: Built in 1975, the home offers plenty of space for a family and is ready to move in immediately.












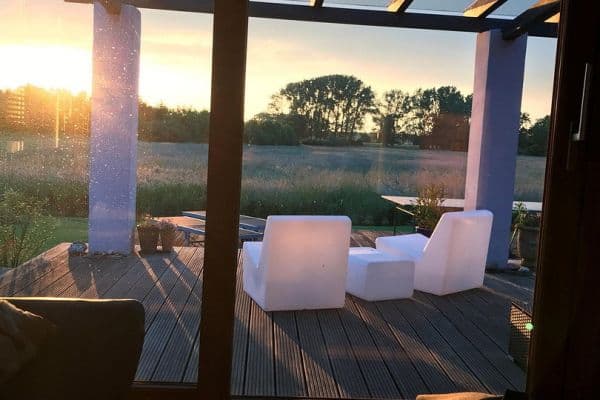
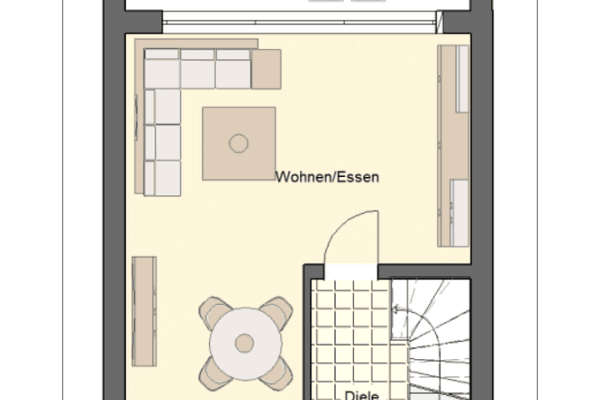
On the ground floor, you will find an entrance area, a guest WC, a utility/storage room, a separate kitchen, and a spacious living room with a south-facing terrace and direct access to the garden. The kitchen is designed as a separate room; an opening to the living room is possible.






The upper floor features three bedrooms and a bathroom. The additional converted attic provides extra usable space, for example for a home office, hobbies, or accommodating guests.



The 437 m² plot offers a generous garden that is neither unnecessarily large nor maintenance-intensive. As an end-terrace house, the property has side access to the house. Two parking spaces are available.

The house has been well maintained over the years. The gas heating system dates from 2019, the roof was repaired in 2024 and is future-proof, and most of the windows were renewed at the end of the 1990s or the beginning of the 2000s.
The energy certificate from 2026 shows an efficiency rating of class F; the energy performance value is only just above class E. An energy consulting report from 2025 is available.
Private sale without any real estate agent commission.
Quiet, green, and conveniently connected: The house is located at the end of a cul-de-sac, ensuring no through traffic. The immediate neighborhood is particularly quiet and family-friendly.
From the property, you can directly access open fields. The surroundings provide plenty of outdoor space for children and are ideal for walks and bike rides.
The center of Halstenbek and the S-Bahn station are within walking distance. With the S-Bahn, Hamburg-Altona can be reached in about 20 minutes.
By car, there is also excellent connectivity: the A23 is reachable in about three minutes, combining quiet living with fast access to Hamburg and the surrounding area.





The house was occupied until recently. The bathrooms are fully equipped, extensively modernized, and in excellent condition. Although the fitted kitchen is of an older design, it is fully functional and includes built-in appliances. All floors are finished with parquet (in the living room), laminate (upstairs), or high-quality tiles.
While the heating system uses natural gas, it meets the latest standards. An energy efficiency upgrade plan is available and can be provided upon request.

In 2022, the fuse box was updated to the latest standard (with residual current device protection) and offers options for expansion if desired.
The house also features a large, south-facing, unshaded roof area that is very well suited for solar thermal systems or photovoltaics.
Property characteristics
| Age | Over 5050 years |
|---|---|
| Condition | After reconstruction |
| Listing ID | 1065469 |
| Usable area | 125 m² |
| Total floors | 2 |
| Available from | 13/09/2026 |
|---|---|
| Layout | 4+1 |
| EPC | F - Very uneconomical |
| Land space | 440 m² |
| Price per unit | €4,392 / m2 |
What does this listing have to offer?
| Balcony | |
| Terrace |
| Parking |
What you will find nearby
How far to…:
Price€549,000

Still looking for the right one?
Set up a watchdog. You will receive a summary of your customized offers 1 time a day by email. With the Premium profile, you have 5 watchdogs at your fingertips and when something comes up, they notify you immediately.