House for sale 4+1 • 115 m² without real estateHamburg Langenhorn Hamburg 22419
Hamburg Langenhorn Hamburg 22419GaragePrice€589,000
Translated with the help of AI
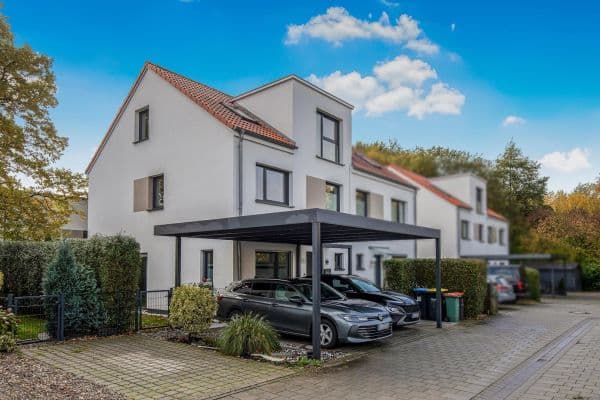
A well-maintained home with high living quality awaits you in this terraced semi-detached house built in 2006. The property impresses with a successful room layout, a pleasant residential atmosphere, and versatile usable areas.
On approximately 115 m² of living space, you have generously designed living and retreat areas – an ideal basis for families as well as couples or discerning individuals.









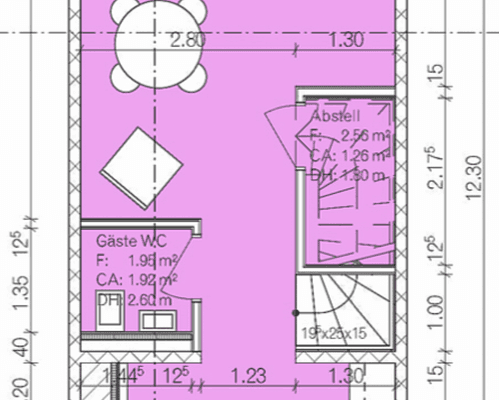
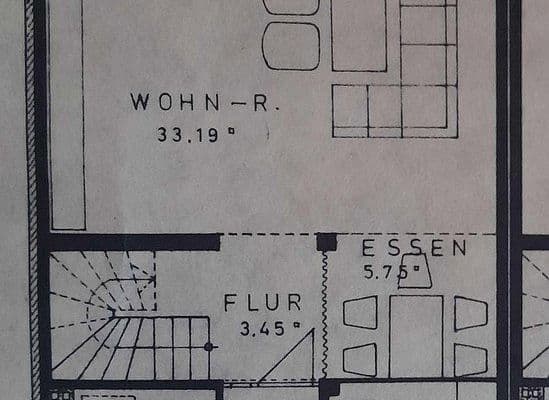
The friendly entrance area on the ground floor forms the central starting point for the rooms on this level. A guest WC and the adjacent fitted kitchen ensure a practical everyday design.








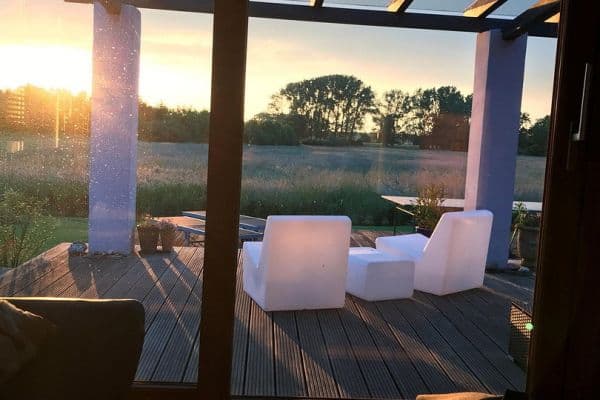
At the heart of the house is the spacious living and dining area. Large windows allow plenty of daylight to stream in, giving the room a bright and friendly atmosphere. The direct access to the sunny garden with a west-facing terrace extends the living area outdoors and creates ideal conditions for relaxed moments with family or sociable evenings with friends.




On the upper floor, there are two well-proportioned bedrooms that can be flexibly used as sleeping, children’s, guest, or study rooms. A spacious family bathroom completes this floor, offering sufficient space for daily routines as well as relaxed moments.



A special highlight awaits you in the attic: the light-flooded studio with its high ceilings conveys an exceptionally spacious feeling. Whether used as a home office, hobby area, additional retreat, or parental space – the possibilities are varied and can be individually adapted to your needs.
The design vinyl floors in all the bedrooms ensure a modern and low-maintenance appearance. Heating is provided via a gas condensing boiler. The overall low energy consumption (energy class A) also speaks to the economical operation of the property.

The completely basement area also offers valuable additional usable space. The solid and dry full basement creates generous storage space and is also suitable, for example, for hobbies, utility use, or the storage of supplies and personal items.
An individual underground garage parking space complements the offer and ensures a sheltered and comfortable parking spot directly at the house.
The combination of family-friendly room layout, bright living areas, a versatile attic studio, full basement, underground garage parking space, and low energy consumption makes this terraced semi-detached house an attractive overall package.
Come and be convinced by the pleasant living atmosphere and the diverse possibilities of this property at a viewing.
Located in the north of Hamburg, Langenhorn combines the advantages of the Hanseatic city with a pleasantly green and family-friendly living environment. The district offers a balanced mix of good infrastructure, short distances, and nature-oriented retreats.
A particular plus is the excellent transport connection. The U-Bahn station Ochsenzoll, served by line U1, is easily reachable on foot and offers a direct and comfortable connection towards Hamburg’s city center. The Hamburg Airport is also quickly reachable. In addition, good connections to the Hamburg metropolitan area and beyond are available via the nearby A7 – an attractive advantage, especially for commuters and anyone who regularly travels by car. At the same time, the immediate residential area offers a pleasant tranquility and is characterized by plenty of green.
Daily errands are well taken care of. Shops and facilities for daily needs as well as doctors, pharmacies, banks, post offices, bakeries, and various cafés are all within easy reach. For a larger shopping excursion, the Wichert-Center, Schmuggelstieg, the Langenhorn Market, and the Herold Center in Norderstedt provide further attractive options.
Families benefit from the well-developed infrastructure of the district. Daycare centers as well as primary and secondary schools are easily accessible. Numerous playgrounds, green areas, and paths also offer plenty of space for exercise and spending time together outdoors.
The leisure offerings are also impressive: the Langenhorn outdoor pool, the Arriba Erlebnisbad (adventure pool), and the nearby Raakmoor nature area invite you to engage in sports activities, excursions, and relaxing hours.
A good medical infrastructure complements the location quality. In addition to numerous resident doctors and pharmacies, the Asklepios Klinik Nord – a high-performance hospital – is located in the area.
Langenhorn thus combines many of the qualities that characterize an attractive residential location: reliable infrastructure, short distances, excellent transport connections, and at the same time a green, peaceful environment. This makes the location ideally suited for various life situations – from family households to couples and singles, and even for living in later stages of life.
• No broker’s fee for the buyer
• Terraced house built in 2006
• Approx. 115 m² living space
• Approx. 182 m² plot area
• Approx. 41 m² usable/ancillary area
• 4 rooms
• 3 bedrooms
• 1 bathroom
• 1 guest bathroom
• Light-flooded living rooms
• Generously sized bedrooms
• Impressive, spacious, light-flooded studio with high ceiling
• Sunny west-facing terrace with awning
• Spacious full basement with plenty of usable space and high ceiling
• Energy efficiency class A: Low energy consumption 38.5 kWh/(m²*a)
• Solid massive construction
• Individual underground parking space (E-charging station considered)
• Internet via cable or DSL possible, fiber-optic contemplated
• Bicycle storage room
• Design vinyl flooring in all bedrooms
• Attractive, central residential location between Hamburg and Norderstedt
• U-Bahn and bus stops within walking distance
• Family-friendly residential area
• Very good infrastructure and short distances
• Excellent connection to the A7 motorway and Hamburg Airport
• Very good basic supply: supermarkets, banks, post office, doctors, pharmacies, and various other shops within walking distance
• All types of schools and daycare centers are within walking or cycling distance
Property characteristics
| Age | Over 5050 years |
|---|---|
| Layout | 4+1 |
| EPC | A - Extremely economical |
| Land space | 182 m² |
| Price per unit | €5,121.74 / m2 |
| Condition | Good |
|---|---|
| Listing ID | 1063447 |
| Usable area | 115 m² |
| Total floors | 4 |
What does this listing have to offer?
| Basement | |
| Terrace |
| Garage |
What you will find nearby
How far to…:
Price€589,000

Still looking for the right one?
Set up a watchdog. You will receive a summary of your customized offers 1 time a day by email. With the Premium profile, you have 5 watchdogs at your fingertips and when something comes up, they notify you immediately.