House for sale 5+1 • 180 m² without real estateDorfstraße 81b, , Schleswig-Holstein
Dorfstraße 81b, , Schleswig-HolsteinParkingPrice€645,000
Translated with the help of AI
Here is the English translation of the text:
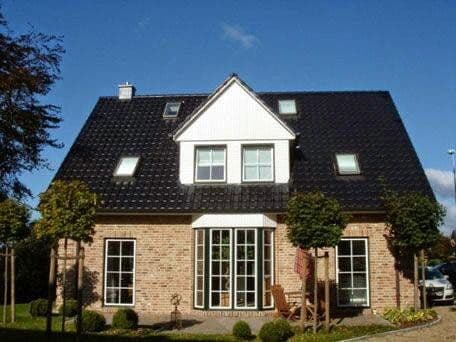


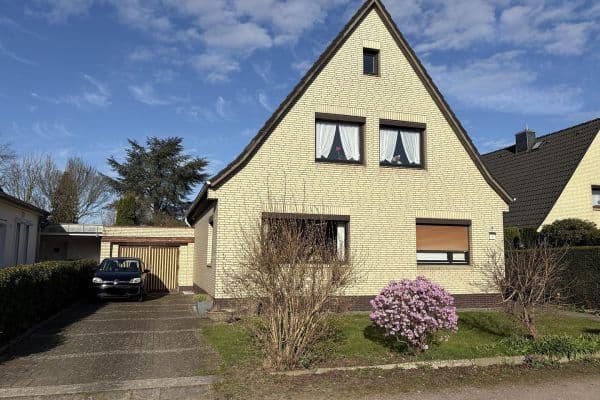
The Baltic Sea is calling us, and therefore we are selling our idyllic, quietly situated single-family home in Tangstedt near Rellingen:
• Low-energy house by DANHAUS
• Originally conceived as a duplex, it was converted into a single-family home and completely renovated when we purchased it in 2007/08.
• A secondary apartment can be easily reinstated at any time since all connections are still in place.

• High-quality branded kitchen

• Highly efficient gas condensing boiler – annual consumption of 78.3 kWh, which corresponds to energy class C = “energetically well modernized”



• 2 fireplace stoves (in the living room and bedroom)

• Sauna
• Fiber optic broadband connection

• Massive oak floorboards, oiled (currently in a dark tone)



• 804 m² plot with a view of greenery
• Quietly located in a secondary row



• Approximately 90 m² Bangkirai terrace, of which a good 40 m² is covered with glass
If you are interested and/or have any questions, please feel free to contact us.
Additionally, 744 m² of adjacent development land for a single-family or semi-detached house is also available. Please see our separate classified ad for details.
The property is very quiet, located in a secondary row with views over fields and meadows. A bus stop is nearby. A daycare center and primary school for the little ones, as well as a farm shop, are located in the village. All further shopping options, banks, secondary schools, and doctors can be found in Rellingen, Pinneberg, or alternatively in Quickborn, all just a few minutes away. The highways A23 and A7 can be reached by car in only a few minutes.
The attached floor plans show the original condition of the house before the renovation in 2007/08 and are therefore only partially representative.
In the small one-third of the house, we did not remove any walls; we only dismantled the kitchen (all connections remain) and added a terrace with a greenhouse. Changes on the other side are as follows:

Entrance area:
• Vestibule removed (this area previously led into the two separate parts of the house)

• Guest WC in the hallway removed
Living room:
• Walls removed to create one large living room (this resulted in the loss of a room that was formerly used as an office)
• Opening towards the field side with a large balcony door located to the left of the fireplace stove
Upper floor:
• All walls removed (turning 3 rooms into one)
• Installation of the sauna and fireplace stove
• Removal of the intermediate ceiling to the attic to achieve an open beam structure
Property characteristics
| Age | Over 5050 years |
|---|---|
| Layout | 5+1 |
| EPC | C - Economical |
| Land space | 804 m² |
| Price per unit | €3,583.33 / m2 |
| Condition | After reconstruction |
|---|---|
| Listing ID | 1065608 |
| Usable area | 180 m² |
| Total floors | 2 |
What does this listing have to offer?
| Balcony | |
| Terrace |
| Parking |
What you will find nearby
How far to…:
Price€645,000

Still looking for the right one?
Set up a watchdog. You will receive a summary of your customized offers 1 time a day by email. With the Premium profile, you have 5 watchdogs at your fingertips and when something comes up, they notify you immediately.