House for sale 6+1 • 124 m² without real estate, Schleswig-Holstein
, Schleswig-HolsteinParking • GaragePrice€585,000
Translated with the help of AI
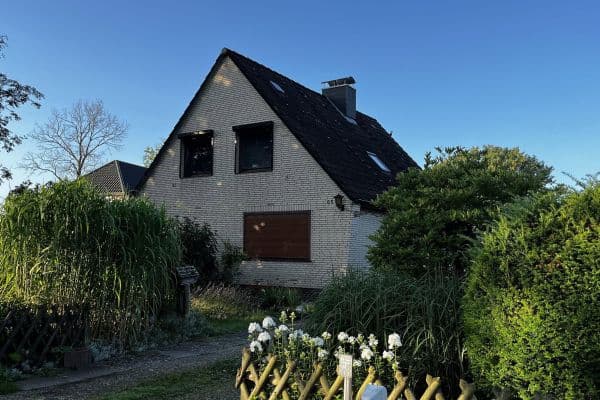


The single-family house stands on a plot of approximately 853 m² and was built between 1954 and 1956.
In the early 1960s, the garage with a garden tool room was constructed. Together with the neighbor’s garage, it forms a unit as part of the existing adjoining construction on the property boundary.
In the early 1970s, the roof was re-covered and additionally insulated according to the requirements of that period.

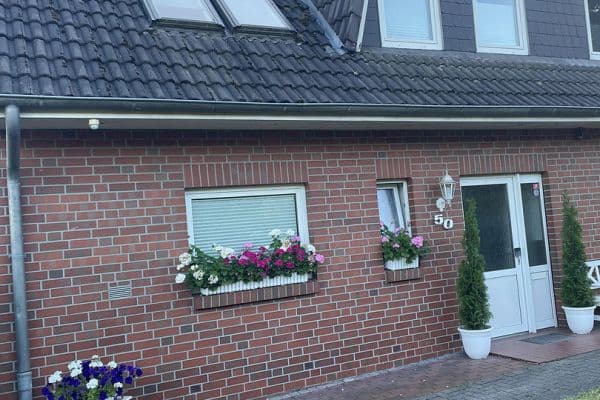
The house entrance is located in an enclosed entrance hall largely made of glass blocks. This creates a bright and friendly entry area.
From the entrance hall, you enter the house’s corridor through a glass door. The entrance hall itself is glazed, allowing plenty of daylight into the corridor area.

From the central corridor, the main areas — kitchen, study, living room, guest toilet, and the wooden staircase to the upper floor — are accessible.
The study, facing the street, is spacious and has a large window that lets in plenty of daylight.


The spacious living room features a large fixed window on the front side of the house as well as an operable window on the south side. Adjacent to it is the generous dining room, which is accessible from the living room through an open archway. A large window in the dining room offers a pleasant view of the garden.
The dining room and kitchen are located immediately next to each other. Additionally, there is a practical pass-through between the two rooms.

The kitchen offers plenty of space for a modern and individual design. Here, you can create a contemporary kitchen without having to compromise on working space and storage. There is direct access to the terrace from the kitchen.







The wooden staircase leads from the corridor to the upper floor. Here you will find a bedroom, a guest room, and a children’s room, as well as the bathroom with a bathtub.
The bedroom as well as the guest and children’s rooms have large windows, making them bright and friendly.
The bathroom is located in the dormer. The windows there are somewhat smaller and currently only single-glazed.
All windows on the ground and upper floors are equipped with roller shutters.
An extendable attic staircase leads from the entrance hall to the attic.
The attic is spacious and offers a variety of uses. Each of the gable walls has a window, ensuring that there is daylight available here as well.
The existing roof insulation consists of mineral wool. It provides a good base and can be further improved with additional measures without much effort.
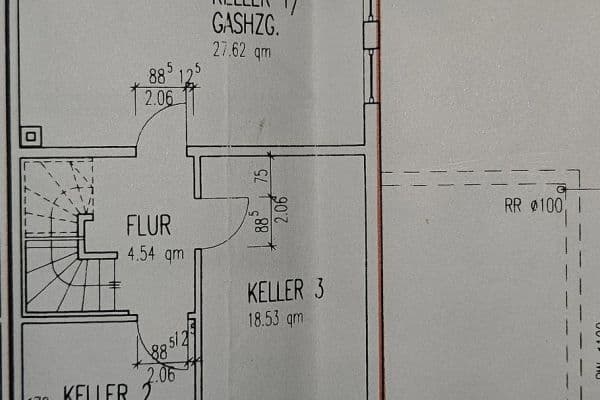
The house is fully basemented, offering approximately 71 m² of usable space. The basement is accessible both from the ground floor corridor and via a separate external staircase.
It comprises a total of four rooms:
• Laundry room
• Workshop
• Heating room
• Room for utility connections and further uses
In the heating room, there is also a groundwater pump. Through the house’s own well, water can be drawn for garden irrigation.
The spacious garage has a separated tool room at the rear for garden tools and other utensils.


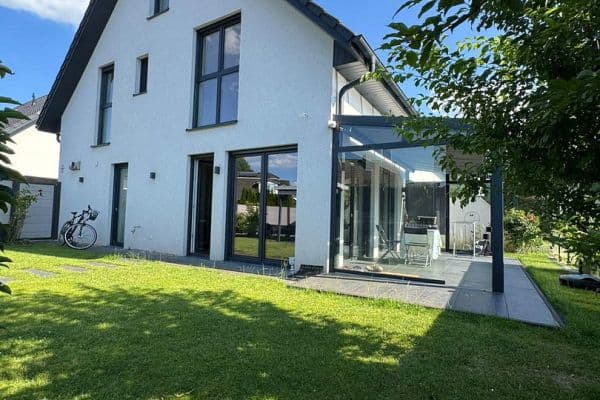
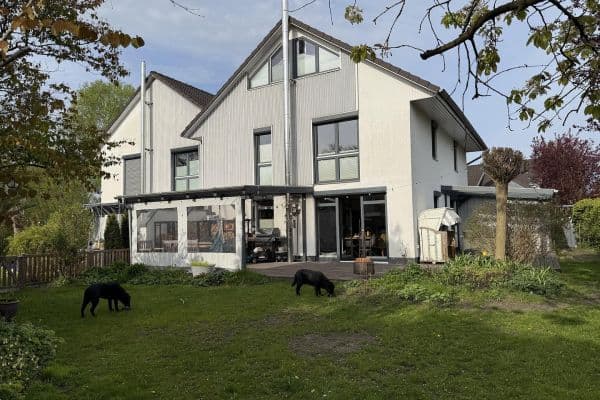
The rear garden has grown in beautifully over the years and thus offers a high degree of privacy, as it is hardly visible from the neighborhood.
The terrace, located directly at the house, is also sheltered and not visible from the outside. It offers plenty of space and is excellently suited as a quiet retreat for relaxing and enjoying cozy moments outdoors.
On the street side, there is a front garden area with a lawn and various shrubs. The property is largely fenced; currently, only the side facing the street lacks a fence.
The town of Schenefeld is located in the so-called "Speckgürtel" of Hamburg, just 14 km from Hamburg’s city center, and is well connected by bus to the S-Bahn or even directly to the city of Hamburg. Schenefeld offers excellent infrastructure with all shopping opportunities, doctors, kindergartens, and all types of schools. The surrounding area is characterized by a high recreational value. For sports enthusiasts, there are opportunities for riding, as well as fitness and sports clubs in the immediate vicinity. The offered property is located within walking distance to the city center and not far from Klövensteen, which invites extended walks or cycling trips. All daily necessities are also within walking distance.
The house is located in the Schenefeld residential development that was built in the 1950s.
For those looking for a house with a generous plot, a mature garden, plenty of privacy, and the charm of an older single-family home, this property with special potential might be the perfect match.
The spacious rooms, the full basement, the large attic, the garage, and the flexible room layout on the upper floor offer numerous possibilities.
At the same time, the house provides a good foundation for individual modernization according to one’s own ideas – from a careful renovation to a more comprehensive redesign.
The house is already largely cleared out and is handed over without furnishings. The attached photos show the current condition (partly still furnished).
A house for people who are not just looking for four walls, but for a home with a mature garden and flexible modernization possibilities.
The floor plan drawings are the original ones. In some cases, the execution deviated or was later changed as part of modernization measures.
Costs and fees for the notary, real estate transfer tax, land registry entry, and other fees are to be borne by the buyer.
Property characteristics
| Age | Over 5050 years |
|---|---|
| Layout | 6+1 |
| Usable area | 124 m² |
| Total floors | 1 |
| Condition | Before reconstruction |
|---|---|
| EPC | G - Extremely uneconomical |
| Land space | 853 m² |
| Price per unit | €4,717.74 / m2 |
What does this listing have to offer?
| Basement | |
| Parking |
| Garage | |
| Terrace |
Listing
| ID | 1059067 |
|---|
| Posted | 23/08/2026 |
|---|
What you will find nearby
How far to…:
Price€585,000
Still looking for the right one?
Set up a watchdog. You will receive a summary of your customized offers 1 time a day by email. With the Premium profile, you have 5 watchdogs at your fingertips and when something comes up, they notify you immediately.