House for sale 5+1 • 199 m² without real estate, North Rhine-Westphalia
, North Rhine-WestphaliaPrice€665,000
Translated with the help of AI



A home with plenty of space, character, and a unique location: This spacious detached house is centrally located in Seelscheid while offering an exceptionally quiet residential atmosphere. Particularly noteworthy is the breathtaking panoramic view over the Seelscheid countryside, which can be especially enjoyed from the outdoor areas and the rooftop terrace.

Built in 1981, the residence comprises a total of 198.16 m² of living space as well as an additional 114.56 m² of ancillary space, all situated on a generous 780 m² plot. The property spans the basement, ground floor, and upper floor, providing versatile options for families, couples, or even a combination of living and working spaces.
Over recent years, the house has been extensively and continuously modernized. In 2007 a particularly comprehensive renovation was carried out, during which, among other things, the roof was insulated, the ground floor living room and kitchen were renewed, and the garden including the paved areas was completely redesigned.
Subsequently, the property was regularly further developed and adapted to contemporary living requirements. For example, the rooftop terrace, several bathrooms and WCs, numerous windows, the front door, the terrace areas, and other parts of the house were either renewed or modernized. In 2010 the heating system was replaced by a gas condensing boiler with a water storage unit.



The ground floor forms the central living area of the house. Here, spacious living and dining areas combine with the kitchen and direct access to the outdoor spaces. A special ambiance is created by the fireplace in the living room. Heating is provided on the ground floor by both underfloor heating and radiators. The shutters in the living room and kitchen operate electrically.



Another highlight is the generous outdoor area. The ground floor terrace was fitted with new stone slabs in 2013 and was complemented by a terrace roof in 2014. A lateral glass wall, added in 2022, provides extra protection and makes the terrace area even more versatile. The lovingly designed garden is private from the outside and offers various seating areas, a pavilion, and an automatic irrigation system for the flower beds, which was installed in 2023.


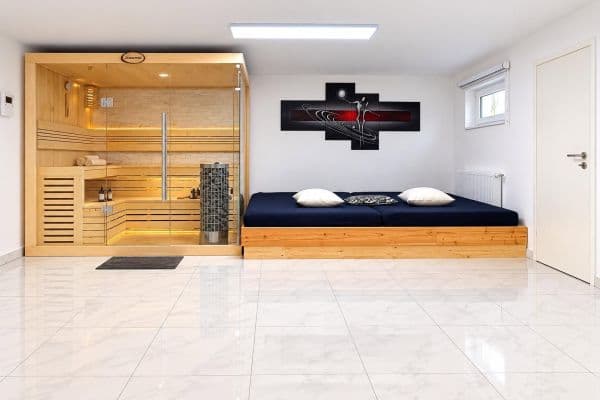
Beyond the ground floor, the house offers further versatile rooms. The basement includes, among other things, a spacious office that was comprehensively renovated in 2019 and equipped with a modern window front as well as electrical external shading. Additionally, there are further rooms, bathrooms, WCs, technical rooms, and storage spaces. The existing floor plan details not only the living areas but also extensive ancillary or accessory spaces.
If you are looking for a spacious detached house with plenty of room, a versatile layout, attractive outdoor areas, and a unique panoramic view in the heart of Seelscheid, you will find a property with tremendous potential and individual character here.
Living so idyllically in a village – while at the same time enjoying all the advantages that city life offers – may well be your dream. In the town center of Seelscheid, you can see that dream come true.
Seelscheid is undoubtedly one of the most beautiful residential areas in the Rhein-Sieg district. From the terraces, you can enjoy the first and last rays of the sun of the year. Within a few minutes, the town center is within walking distance. Here you will find all shopping opportunities, such as bakeries, several supermarkets, and an electronics specialist store. Additionally, doctors’ offices, pharmacies, and other medical facilities are conveniently nearby. Numerous cafés and restaurants take care of your culinary needs.
The surrounding nature offers many opportunities for leisure activities, from leisurely walks to various outdoor and sporting activities.
A few well-stocked libraries, two small theaters, and two galleries, as well as an art and music school along with a painting school, accentuate the wide spectrum of artistic life in the community.
The ICE train station in Siegburg is only 15 km away via the B56. If you prefer to do without a car, the bus stopping at the nearby bus stop will get you there. With a travel time of about 30 minutes, you can reach the cities of Cologne and Bonn as well as Cologne/Bonn Airport.
The network of paths in the surrounding forests invites you to take extended hikes. Numerous cabins provide weather protection and invite you to take a rest. For nature lovers, the idyllic natural paradise in the Naafbachtal, located in very close proximity, is particularly appealing.
Facts and figures about the community of Neunkirchen-Seelscheid: Neunkirchen-Seelscheid has approximately 21,000 inhabitants. The community offers numerous facilities for both seniors and families with children. In Neunkirchen-Seelscheid, there are several kindergartens, elementary schools with open all-day care options, a comprehensive school, and a renowned high school (Antoniuskolleg). In the neighboring cities (Siegburg, Hennef, Overath, and Lohmar) as well as the adjacent municipalities of Ruppichteroth and Much, you can also find secondary schools.
• Quiet, central location in Seelscheid
• Attractive floor plans
• High-quality furnishings


• 3 floors: upper floor, ground floor, and basement

• Large, partially covered rooftop terrace on the upper floor with a magnificent panoramic view
• Spacious and fully covered terrace with a lateral glass wall on the ground floor
• Beautiful, private garden including automatic irrigation and a pavilion
• Central living area on the ground floor with a fireplace, open kitchen, electric shutters, and a storage room
• Underfloor heating throughout the ground floor, with additional radiators on the upper floor and basement
• Gas condensing boiler with water storage



• 3 modern and high-quality bathrooms: ground floor and basement with barrier-free showers and an additional bidet, upper floor with a bathtub
• 2 charming guest WCs on the ground floor and in the basement
• High-quality windows, some of which were renewed in recent years
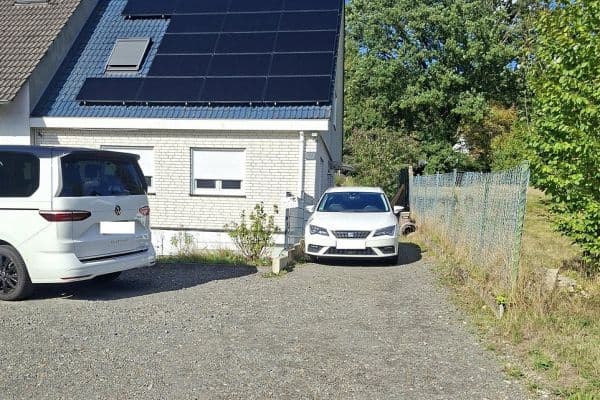
• Solar system on the south side
• Completely renewed house entrance
• Electric exterior shading on the office’s window front in the basement
• Plenty of space in the basement through several variously usable rooms
• Video surveillance: three cameras including a recorder
• High-quality garbage container enclosure
• New boundary fence in the rear garden area
• 3 outdoor water points with external water meters
• Fiber-optic connection in the house
• SAT system with connections in the living and bedrooms
MODERNIZATIONS AT A GLANCE
The property has been continuously modernized and maintained over many years:
• 2007: Extensive house renovation, roof insulation, renewal of the living room and kitchen, complete redesign of the garden including paved areas
• 2009: Complete renewal of the rooftop terrace
• 2010: Gas condensing boiler with water storage, renewal of the front door, bathroom/WC and windows in the basement as well as corridor windows on the ground floor
• 2013: Renewal of the terrace surface on the ground floor
• 2014: Erection of the terrace roof
• 2017: Renewal of the boundary fence in the rear garden
• 2018: Renewal of the bedroom windows on the ground floor as well as bathroom/WC and windows on the ground floor
• 2019: Construction of the pavilion, renovation of the large office in the basement with a new window front and electric exterior shading
• 2020: Installation of video surveillance, setup of the garbage container enclosure, complete renewal of the entrance
• 2022: Installation of the solar system, addition of the lateral glass wall on the terrace
• 2023: Installation of the automatic garden irrigation system
Property characteristics
| Age | Over 5050 years |
|---|---|
| Layout | 5+1 |
| Usable area | 199 m² |
| Total floors | 3 |
| Condition | After reconstruction |
|---|---|
| Listing ID | 1065103 |
| Land space | 780 m² |
| Price per unit | €3,341.71 / m2 |
What does this listing have to offer?
| Basement |
| Terrace |
What you will find nearby
How far to…:
Price€665,000
Still looking for the right one?
Set up a watchdog. You will receive a summary of your customized offers 1 time a day by email. With the Premium profile, you have 5 watchdogs at your fingertips and when something comes up, they notify you immediately.