House for sale 6+1 • 250 m² without real estate, Hesse
, HesseParking • GaragePrice€495,000
Translated with the help of AI
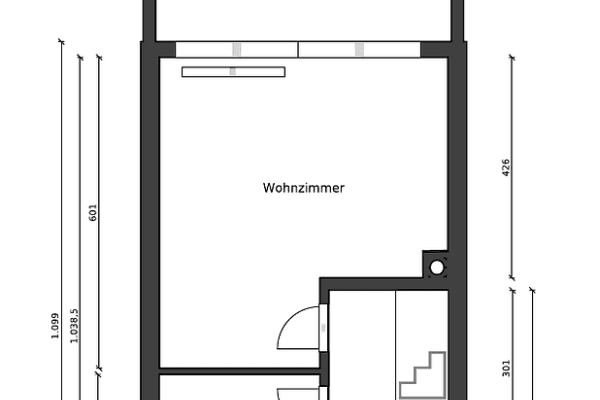

















Construction years 1994 and 1928. Optional 1–4 residential units. Living area of over 250 sqm, plus approximately 30 sqm garage/hobby room, with or without a lifting platform, heat-insulated screed and roof, with direct access to the apartment via an interior staircase. Approximately 80 sqm of flat roof designed as a high-load parking deck, with foam glass insulation embedded in bitumen beneath the usable screed, i.e. the parking area. Additionally, about 50 sqm of roof terrace on the south side with the option of partial or full roofing. Plus 2 outdoor terraces and around 350 sqm of garden on the south side. The total plot area is 586 sqm.
The potential for modification, design, and subdivision is considerable since it consists of 4 individual, solidly built, and in part very elaborately constructed buildings, of which 3 are currently interconnected. Due to the existing underfloor heating operating at low temperatures, the technical prerequisites for running an air-to-water heat pump are fundamentally favorable. Furthermore, 3 or more wood-burning stoves could be operated. Currently, an oil heating system from 2005 is installed as the heat source, with hot water provided by 4 instantaneous water heaters. The original drinking water and wastewater system across the entire property has been completely renewed. Extensive photographic documentation is available for the construction of the buildings from 1992–1994, as well as partly for the 1984 renovation of the older building.



In summary, this is a solid property with significant space and development potential, albeit with clearly recognizable areas in need of renovation. It is located in a very quiet area near the town center on an elevated position on the hillside.
Property characteristics
| Age | Over 5050 years |
|---|---|
| Condition | Before reconstruction |
| Listing ID | 1064496 |
| Usable area | 250 m² |
| Total floors | 3 |
| Available from | 10/09/2026 |
|---|---|
| Layout | 6+1 |
| EPC | F - Very uneconomical |
| Land space | 586 m² |
| Price per unit | €1,980 / m2 |
What does this listing have to offer?
| Balcony | |
| Garage | |
| Terrace |
| Basement | |
| Parking |
What you will find nearby
How far to…:
Price€495,000

Still looking for the right one?
Set up a watchdog. You will receive a summary of your customized offers 1 time a day by email. With the Premium profile, you have 5 watchdogs at your fingertips and when something comes up, they notify you immediately.