
House for sale 6+1 • 140 m² without real estateHoelscherweg 5 Darmstadt Arheilgen Hessen 64291
Hoelscherweg 5 Darmstadt Arheilgen Hessen 64291Public transport 2 minutes of walking • GaragePrice€555,555
Translated with the help of AI




For sale is a spacious, fully basemented terraced mid-house constructed in solid masonry style from 1981.
All details can be found here: haus-arheilgen.de
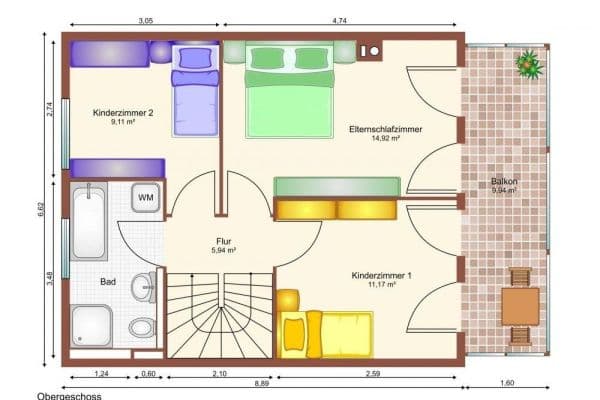








With approximately 140 m² of living space and a total of 6 rooms, this property offers exceptionally ample room for families, couples, or a combination of living and home office. The building spans four levels, including a fully finished attic.

It is especially worth noting that this is a freehold property; the original hereditary building right has already been redeemed. A particular highlight for future security is the roof renovation carried out in 2025, which included new roofing and insulation work. The property is vacant and can be taken over promptly after the formal approval procedures have been completed.
Before contacting us: We have created an extremely detailed online dossier for you, complete with all floor plans, consumption data, and a comprehensive photo gallery.
Please review all documents first at: haus-arheilgen.de
Our travel time is 2 hours, and we coordinate viewing appointments in groups. Please send your inquiry directly through the portal or to kontakt(at)haus-arheilgen.de.
IMPORTANT: The sale is being conducted under guardianship. Since the sale requires approval by the guardianship court, please expect a processing period of approximately 2 to 3 months between the notary appointment and the final legal affirmation (a prerequisite for the payment of the purchase price).
We look forward to your inquiry, provided that the above described conditions (in particular the process-related duration) are acceptable to you.
The property is located in an established, family-friendly residential area in the popular Darmstadt district of Arheilgen. The location is characterized by excellent infrastructure: a tram, bus, and S-Bahn can be reached within a few minutes on foot, offering perfect connections to downtown Darmstadt as well as the entire Rhine-Main region.
Numerous shopping opportunities, discount stores, pharmacies, and many specialist doctors are in the immediate vicinity. Despite the central transport links, you can reach the adjacent forest in just a few minutes, which offers ideal conditions for relaxation, walks, and sporting activities.
Over the years, the house has been lovingly maintained and features amenities that combine comfort and leisure value:


- Sanitary: The house offers a total of three showers (located on the upper floor, attic, and basement) as well as toilets on all four levels.
- Technology: A gas condensing system (2002) and a mini PV system (balcony power station) on the roof contribute to the energy efficiency.


- Wellness & Leisure: The basement houses a private sauna as well as a bar area for sociable evenings.



- Outdoor Area: The south-facing terrace on the ground floor is equipped with an electric awning and offers direct access to the garden. A glazed balcony on the upper floor further complements the offerings.
- Parking: The property includes its own garage, which is conveniently reachable on foot within a few minutes.
Property characteristics
| Age | Over 5050 years |
|---|---|
| Layout | 6+1 |

| EPC | E - Wasteful |
| Land space | 216 m² |
| Condition | Good |
|---|---|
| Listing ID | 1055861 |
| Usable area | 140 m² |
| Price per unit | €3,968.25 / m2 |
What does this listing have to offer?
| Balcony | |
| Garage | |
| Terrace |
| Basement | |
| MHD 2 minutes on foot |
What you will find nearby
Public transportFritz-Meister-Anlage
🚶 182 m (2 mins)
Post office
🚶 813 m (10 mins)
ShopBock's Backladen
🚶 506 m (6 mins)
BankSparkasse Darmstadt
🚶 588 m (7 mins)
RestaurantWeißer Schwan Hotel - Restaurant
🚶 564 m (7 mins)
PharmacyHubertus Apotheke
🚶 569 m (7 mins)
SchoolWilhelm-Busch-Schule
🚶 735 m (9 mins)
KindergardenKindertagesstätte 'Selma-Lagerlöf-Haus'
🚶 99 m (1 min)
Sports fieldSGA Rollsport
🚘 1,543 m (6 mins)
Playground
🚶 60 m (1 min)
How far to…:
Price€555,555
Still looking for the right one?
Set up a watchdog. You will receive a summary of your customized offers 1 time a day by email. With the Premium profile, you have 5 watchdogs at your fingertips and when something comes up, they notify you immediately.