House for sale 4+1 • 116 m² without real estateKiel Suchsdorf Schleswig-Holstein 24107
Kiel Suchsdorf Schleswig-Holstein 24107ParkingPrice€470,000
Translated with the help of AI
Below is the English translation of the text:
This semi-detached mid-terrace house, built in 2004 and modernized, located in Kiel – Suchsdorf an der Au, combines stylish living with a well-thought-out layout. Thanks to extensive renovations carried out between 2023 and 2025, the property now presents itself in a high-quality, well-furnished condition and impresses with excellent energy efficiency and a cozy living atmosphere.






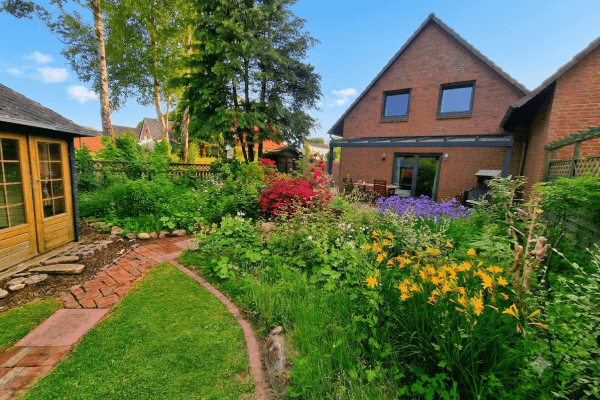
The sunny living and dining area forms the heart of the house. The high-end solid wood kitchen from the Austrian manufacturer TEAM7 is not only visually striking but also convinces with its modern functionality. Large glass fronts seamlessly connect the interior with the adjacent terrace, complete with an awning, allowing you to enjoy sunny hours. The well-tended garden invites you to relax and garden, providing an idyllic retreat right outside your living room.



On the ground floor, there is a convenient guest toilet. A storage room under the staircase provides additional space. In the carport, both the car and bicycles have a sheltered parking space.





The first floor impresses with two well-proportioned bedrooms, as well as a contemporary shower room equipped with high-quality bathroom furniture and fixtures.



The finished attic is yet another highlight: Here you will find a spacious, living area that is versatile in its use. The floor, in a fresh maple wood look, creates a pleasant indoor climate. The loft area is fully available as storage space, with custom sliding doors facilitating access.
Thanks to the electric blinds installed on all windows, the house remains pleasantly cool even in the height of summer.

Included with the house are two garden sheds.
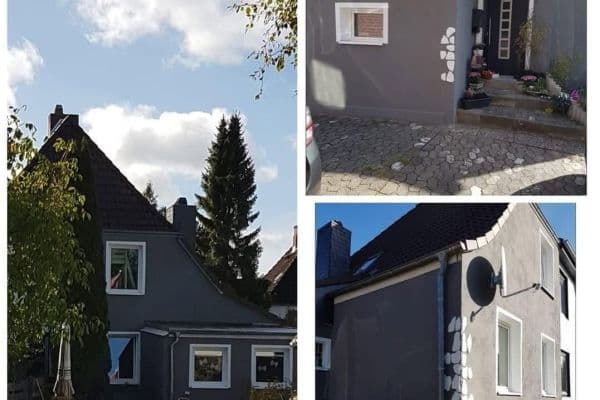
The wooden facades on the exterior of the upper floor, the roof overhang, and the entire carport were sanded in 2024 and painted with high-quality wood protective stain.
The property is part of a terraced house complex that is subdivided according to the Condominium Act (WEG). The house includes special usage rights for the garden area and the carport.
Conclusion:
Move in and feel at home – this mid-terrace house offers modern living with charm, plenty of light, and facilities that leave nothing to be desired. It is ideal for buyers who value quality, comfort, and a well-thought-out layout.
Additional Information:
- Available from: by consultation
- Year built: 2004
- Quality of the fittings: upscale
- Carport: approx. 29 m²
- Shed 1: approx. 4 m²
- Shed 2: approx. 5 m²
- Living area according to DIN277 calculation, construction documents: 115.59 m²
- Plot size: according to the condominium declaration approx. 164 m²
Energy:
- Energy source: District heating
- Energy efficiency class A
(Final energy consumption of this building 30.26 kWh/(m²*a)) according to the consumption certificate, issue date: 2026
Suchsdorf an der Au belongs to the most sought-after residential areas in the Kiel region. It impresses with its very quiet, green, yet central environment close to the Kiel Canal (Nord-Ostsee-Kanal).
- Local amenities: Supermarkets, doctors, a small local shop, and pharmacies are within walking distance.
- Family friendliness: Kindergartens and the Suchsdorf elementary school are right in the neighborhood. Secondary schools can be reached quickly by bicycle or bus.
- Transport connections: Kiel’s city center is reachable by car in about 15 minutes. The connection to the B76 and A210 towards Eckernförde/Hamburg/Rendsburg is excellent.
- Leisure: The nearby Kiel Canal and the adjoining neighborhood park, as well as extensive forest areas, offer excellent recreational value.
Features on the Ground Floor:
- Exclusive solid wood kitchen from Team7, model Rondo, including an induction stove (AEG), oven (AEG), and extractor hood (Bosch)
- Ground floor guest bathroom, equipped with high-quality ceramics as well as cabinets from Geberit and fittings from Hansgrohe (2025)
- Solid wood flooring in the living room

- Easy-to-care-for Meister SPC vinyl in the kitchen, hallway, and guest toilet (2023)
- Electronic shutters and pleated blinds on all windows
Features on the First Floor:
- Bathroom with shower tray, equipped with high-quality ceramics as well as cabinets from Geberit and fittings from Hansgrohe
- Ceramic tiles in the bathroom
- Solid wood floors in both rooms as well as in the hallway
- Electronic shutters on all windows (2024)
Features on the Second Floor:
- Fully finished and insulated attic
- High-quality cork vinyl on impact sound insulated dry screed from Fermacell (2024)
- A special highlight is the “softclose” sliding doors separating the loft area, making it a storage marvel (2025)
- Velux windows with electronic Velux shutters (2024)
Please note that we kindly ask to refrain from contacting the brokers. The sale is commission-free and by private arrangement.
Property characteristics
| Age | Over 5050 years |
|---|---|
| Layout | 4+1 |
| EPC | A - Extremely economical |
| Land space | 164 m² |
| Price per unit | €4,051.72 / m2 |
| Condition | After reconstruction |
|---|---|
| Listing ID | 1063953 |
| Usable area | 116 m² |
| Total floors | 2 |
What does this listing have to offer?
| Parking |
| Terrace |
What you will find nearby
How far to…:
Price€470,000
Still looking for the right one?
Set up a watchdog. You will receive a summary of your customized offers 1 time a day by email. With the Premium profile, you have 5 watchdogs at your fingertips and when something comes up, they notify you immediately.