
House for sale 5+kk • 167 m² without real estateGrevelsberger Weg 19, , North Rhine-Westphalia
New
Grevelsberger Weg 19, , North Rhine-WestphaliaParking • GaragePrice€649,000
Translated with the help of AI
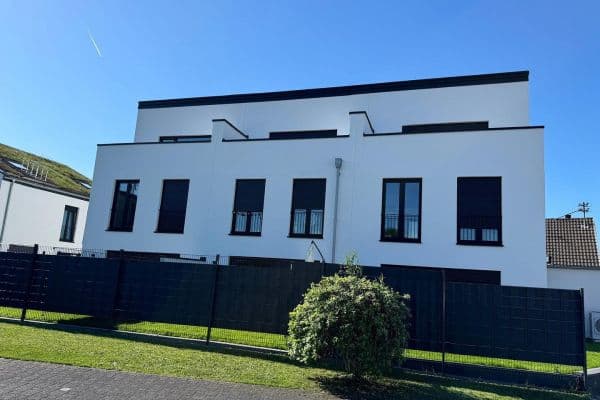






The detached house offers approximately 167 m² of living space according to the Living Area Ordinance, a footprint of about 300 m², and is situated on a plot of approximately 649 m² in an elevated hillside location in Wachtberg-Villip. The spacious living area with large windows forms the centerpiece of the house and opens onto a balcony oriented to the south/southwest. From here, a panoramic view over Villip is revealed. This living area is complemented by an adjoining dining area as well as access to the outdoor spaces featuring a balcony, conservatory, covered terrace, and a child-friendly garden.
The house comprises 5.5 rooms in addition to kitchens, two bathrooms, a guest WC, and further ancillary rooms. The layout is family-friendly while remaining flexibly usable. Besides the living/dining area, several rooms are available that can serve as bedrooms, children’s rooms, guest rooms, or offices. Due to the slope towards the garden, the basement is accessible at ground level and is currently used, among other functions, as a hobby and office space.
Originally constructed in 1962, the residence has been comprehensively renovated and modernized since 2015. The renovation measures include, among other things, the renewal of the flooring and interior wall surfaces, the renovation of the bathrooms, the expansion and partial renewal of the electrical installation (2015-2023), the complete re-roofing (2016), and the renewal of the insulation on the attic ceiling (2026), the replacement of all windows with high-quality triple-glazed plastic windows with shutters (2016), the insulation with an external thermal insulation composite system (2017), as well as the redesign of the outdoor area.




The fittings are high-quality and contemporary. In all rooms, Berg&Berg parquet floors were installed (2015); kitchens, hallways, as well as balcony and terrace areas are tiled (2015). The high-end Nolte fitted kitchen with a natural granite countertop dates from 2022. Additionally, a scullery or pantry kitchen is available behind the main kitchen. The two upscale bathrooms – a shower room (2015) and a bathtub bathroom (2023) – as well as the guest WC (2015) underline the overall modernized condition.
From an energy perspective, the house has been significantly upgraded to KfW-100 standard thanks to the measures carried out since 2015. The energy performance certificate shows a final energy consumption of 99.8 kWh/(m²·a) and an energy efficiency class of C. The oil condensing boiler with hot water preparation dates from 2010, and the heating peripherals (pump groups, expansion vessels, filter systems, etc.) were renewed in 2023. In addition, a fiber optic connection is available.

The garden is partially leveled with gabions and is characterized by its sloping site. It is partly left in its natural state and overgrown, with fruit trees (apple, walnut, hazelnut, elderberry). The garden is primarily designed to be family-friendly for children; in addition to a swing and a playhouse, there is also a long wavy slide on the slope. A larger tool shed on a concrete foundation from 2021 complements the outdoor facilities. In front of the house, there is a large courtyard area with several parking spaces; additionally, there is a relatively small garage typical of the construction period.
No guarantee is provided for the completeness and accuracy of the exposé. The notarial purchase contract, land register, building file, energy performance certificate, provided documents, and independent verification by potential buyers are decisive.
Feel free to contact me for a more detailed exposé. The sale is conducted without an agent.
The property is located on Grevelsberger Weg in Wachtberg, on a quiet residential street in the Villip district. The elevated, sloping location allows for expansive views of the town while ensuring a private, secluded living situation.
Villip is conveniently located along the Bonn-Bad Godesberg – Wachtberg-Villip – Meckenheim route, combining a village-like residential atmosphere with proximity to the Bonn city districts, especially Bad Godesberg, as well as the regions of Meckenheim, Grafschaft, and Rheinbach.
For families, the local offerings are a significant advantage: in Villip, there is an elementary school, kindergartens, the Drachenfelser Ländchen Family Center, as well as hotels and restaurants. Further educational, care, and local supply options can be found within the municipality of Wachtberg and, in particular, in Berkum, which is only a few minutes away by car or bicycle.
Villip is also connected to public transportation—among others by bus line 855, which links Bonn-Bad Godesberg, Wachtberg-Villip, and Meckenheim. The location is therefore ideal for buyers seeking a quiet residential area without sacrificing regional accessibility and proximity to the city.
Property characteristics
| Age | Over 5050 years |
|---|---|
| Layout | 5+kk |
| EPC | C - Economical |
| Land space | 649 m² |
| Condition | After reconstruction |
|---|---|
| Listing ID | 1063736 |
| Usable area | 167 m² |
| Price per unit | €3,886.23 / m2 |
What does this listing have to offer?
| Balcony | |
| Garage | |
| Terrace |
| Basement | |
| Parking |
What you will find nearby
How far to…:
Price€649,000
Still looking for the right one?
Set up a watchdog. You will receive a summary of your customized offers 1 time a day by email. With the Premium profile, you have 5 watchdogs at your fingertips and when something comes up, they notify you immediately.