House for sale • 170 m² without real estate, Bavaria
, BavariaParking • GaragePrice€798,900
Translated with the help of AI
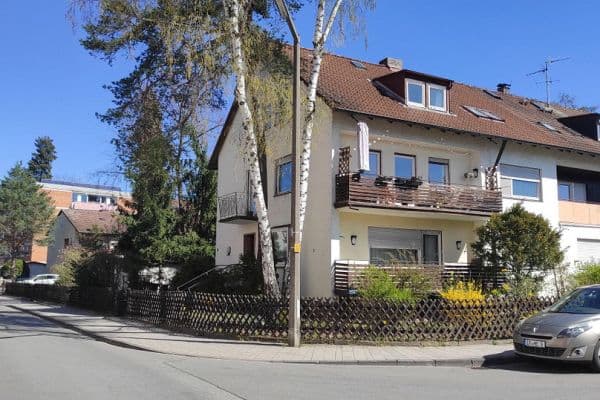


The residential building with a double garage stands on a spacious plot with a mature garden, lovingly landscaped around the house. Thanks to the most recent renovation (2026), you can move into this impeccably maintained home immediately without any further refurbishment. The 12 kW PV system supplies you with your own photovoltaic electricity.
This house adapts to your lifestyle: Use it as a generous single-family home or split it into separate apartments. The floor plan makes flexible usage possible. Due to the raised ground floor, the basement is only partly below ground level, allowing plenty of daylight to pour into the basement rooms through the windows. A future conversion of these rooms into a putdown level (sous-sol) is conceivable.
Through the private driveway, you have access to the inner courtyard with ample parking and turning space so that you can bring in your groceries via a short walk directly to the front door, the basement stairs, or the terrace.


On the ground floor, you first enter the bright staircase hall with a cloakroom and storage room, leaving open the usage as a single-family or two-family (multi-generation) home.
Furthermore, on this level you will find 5.5 rooms:








- A modern, open living and dining room with direct access to the east-facing terrace and the 350 m² garden featuring a pavilion and a barbecue area





- The cozy kitchen, which has been elaborately integrated by a master carpenter



- A daylight bathroom with a shower, separate bathtub, WC, and washbasin



- Two bedrooms with an unobstructed view of a large green area and the Bubenreuther forest


- The current dining room with access to a WC with washbasin and the separate main bathroom
Halfway up the stairs to the upper floor, there is an additional storage room.

On the first upper floor, there are also 5.5 rooms:

- A bright bedroom with two windows facing south and west


- A daylight bathroom with WC and bidet as well as a shower and washbasin





- A very large open room, currently used as a bedroom and office, but which also works well as a living and dining room
- The kitchen/dining room, also overlooking the unobstructed green open space


- The current office/study with a view of the garden


- A wide corridor that also serves as a second cloakroom/dressing room with plenty of storage space
The mansard roof is not only an eye-catcher but also has the benefit that on the upper floor you only encounter walls with very little slope, giving you plenty of space to place your furniture.
In the second upper floor (attic), you will find three very well insulated rooms, each with a window, which can be used for storage.
In the basement, there are 5 rooms:
- Three heated storage rooms with windows

- A heated laundry room with windows


- A heated fitness room with windows
- An additional storage room (without windows, not counted as a room)
The house has already been extensively remodeled/renovated and is well insulated with 6 cm insulation in the basement, ground floor, and first upper floor, as well as 10 cm insulation in the attic, while still allowing the building to breathe. A green energy certificate is available; forced ventilation is not necessary. Thanks to the solid construction with thick clay-stone walls in combination with the insulation materials, you are well prepared both for hot summer days and for cold winters.
This very solidly built building offers you flexible usage options, flood protection thanks to the raised ground floor, intelligent room layout, as well as a beautiful garden serving as a retreat and recreational space.

(To protect the current residents, some pictures have been edited (partly with the help of AI).)
The building is located in a central location near the Vogelsiedlung in Bubenreuth. Several bus stops, some just a 1-minute walk away, as well as quick access to the A73, ensure excellent transport connections. In 7 minutes you are on foot at the S-Bahn station. Many doctors are also reachable on foot in the surrounding area, as well as pharmacies and various shopping opportunities.
In 5–10 minutes you can walk to the recreational area, the water protection area, the Bubenreuther forest, or to the horse farm/experience farm. Bubenreuth has several kindergartens, nurseries, children’s playgroups, as well as an excellent primary school. The leisure offer is diverse, ranging from various clubs over numerous indoor and outdoor sports facilities to museums and cultural events. It takes about 15 minutes by bicycle or 2 minutes by S-Bahn to Erlangen.
Additional Features:
- 12 kW PV system on the south roof

- Double garage with storage space above
- Covered outdoor seating area
- Double-glazed plastic windows with shutters throughout the house
- 6 cm insulation in the basement, ground floor, and first upper floor, 10 cm insulation in the attic
- Satellite system
- 1000 MB/s Internet, options available from Vodafone or Telekom
- Laundry and drying room in the basement
- Two fully equipped fitted kitchens with lighting and electrical appliances can be taken over if desired
- and much more.
No commission – move straight into a reliable home by appointment.
Property characteristics
| Age | Over 5050 years |
|---|---|
| Condition | After reconstruction |
| EPC | B - Very economical |
| Land space | 610 m² |
| Price per unit | €4,699.41 / m2 |
| Available from | 01/03/2027 |
|---|---|
| Listing ID | 1063484 |
| Usable area | 170 m² |
| Total floors | 3 |
What does this listing have to offer?
| Basement | |
| Parking |
| Garage | |
| Terrace |
What you will find nearby
How far to…:
Price€798,900
Still looking for the right one?
Set up a watchdog. You will receive a summary of your customized offers 1 time a day by email. With the Premium profile, you have 5 watchdogs at your fingertips and when something comes up, they notify you immediately.