
House for sale 6+1 • 200 m² without real estateHamburg Neugraben-Fischbek Hamburg 21149
Hamburg Neugraben-Fischbek Hamburg 21149GaragePrice€879,000
Translated with the help of AI

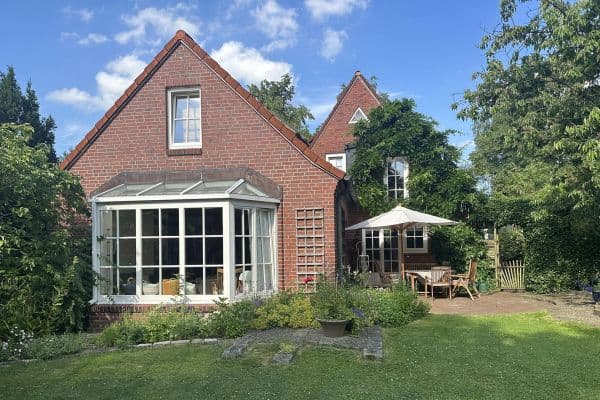
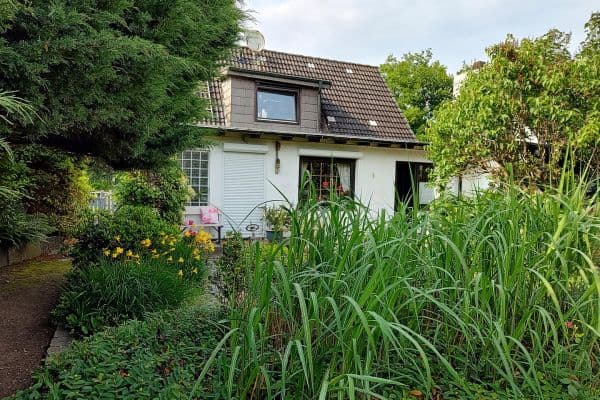
The house is situated on a beautiful and utterly peaceful forest plot at the end of a cul-de-sac.

Due to the sloping terrain, there are two entrances – one on the upper floor and one on the ground (or garden) level – making it possible to have two separate living units.
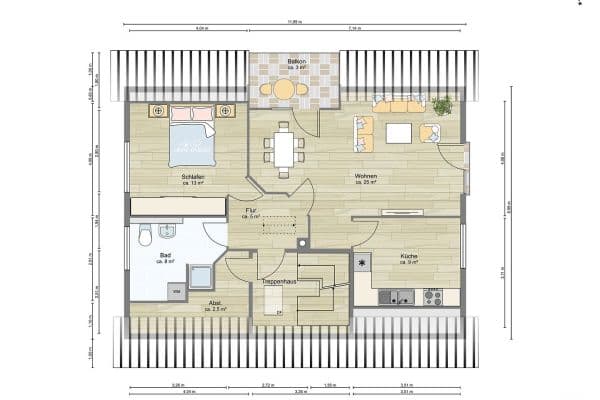





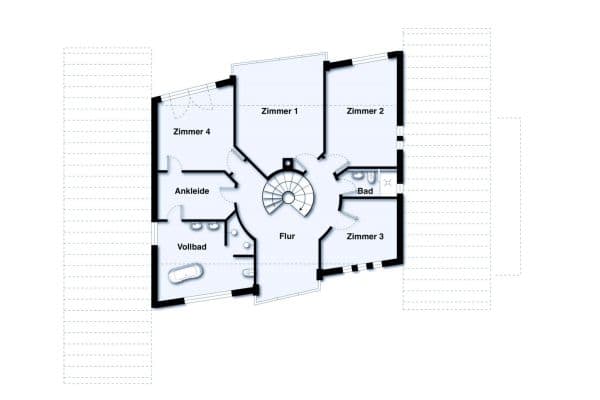
The upper floor covers over 100 square meters of living space and features underfloor heating in the kitchen, bathroom, and living area. The living room boasts an impressive ceiling height of over 4 meters in some areas, and floor-to-ceiling windows open onto the terrace and balcony. Currently, there are two bedrooms on this level, with the larger one having been created by combining two children’s rooms; it can easily be divided again (each also featuring floor-to-ceiling windows with access to the balcony). Both the bedroom and the bathroom offer a view of the forest that is second to none. The floors have been renovated and are in excellent condition, and the walls are smoothly plastered.





The ground floor also spans 100 square meters and includes a large living room and a bedroom (both with floor-to-ceiling windows opening onto the partly covered terrace), as well as a shower room, a kitchen, and an office or children’s room. Here, laminate and tiles have been used as flooring.
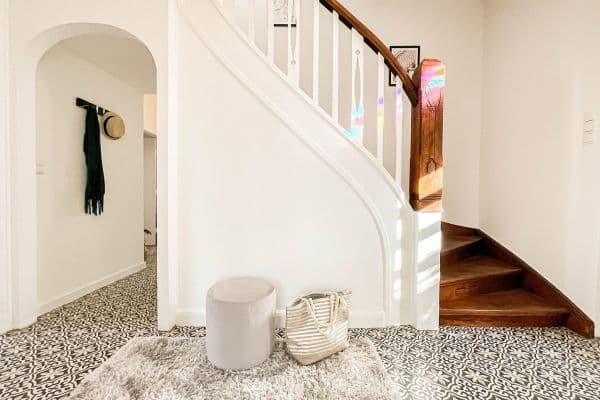
An internal staircase connects the two floors and leads through a hallway with numerous built-in closets near the heating room. All windows are double-glazed wooden windows and have already been replaced.

There are a total of two partly covered terraces and one huge balcony that runs along the entire facade – all facing south and southwest. In addition, three heated garages are available, one of which has been converted into a laundry and drying room.

The property covers approximately 1,000 square meters, and the garden is very well landscaped – old forest trees harmonize with lawns and terraced flower beds on the slope. It is a paradise for nature lovers and families with children – deer and foxes, for example, visit daily from the surrounding forests.
The house was originally designed and built by an architect, ensuring that a lot of attention was paid to a solid structure and proper workmanship. It is equipped with a Junckers gas condensing boiler that is highly reliable and regularly maintained. Additionally, ongoing maintenance, modernization, and renovation work have been carried out – here is a selection from the recent years:
- 2026: Office or children’s room

- 2024: Modernization of the kitchen appliances
- 2023: New flooring and radiators in the children’s room
- 2022: Electric sectional doors for the garages
- 2021: Renovation of the bathroom on the upper floor, including underfloor heating
- 2021: Complete modernization of the living room on the upper floor and the bedroom on the ground floor
Overall, this property offers a very versatile layout due to its location and floor plan:
- as a spacious family home for a large family
- for partial owner-occupation with partial rental
- as a two-family house with one apartment per floor (2–3 rooms on the ground floor and 3–4 rooms on the upper floor)
Neugraben, forest side.
Property characteristics
| Age | Over 5050 years |
|---|---|
| Condition | After reconstruction |
| Listing ID | 1062882 |
| Usable area | 200 m² |
| Total floors | 2 |
| Available from | 10/09/2026 |
|---|---|
| Layout | 6+1 |
| EPC | E - Wasteful |
| Land space | 1,000 m² |
| Price per unit | €4,395 / m2 |
What does this listing have to offer?
| Balcony | |
| Basement | |
| Terrace |
| Wheelchair accessible | |
| Garage |
What you will find nearby
How far to…:
Price€879,000
Still looking for the right one?
Set up a watchdog. You will receive a summary of your customized offers 1 time a day by email. With the Premium profile, you have 5 watchdogs at your fingertips and when something comes up, they notify you immediately.