House for sale • 175 m² without real estate, Lower Saxony
New
, Lower SaxonyGaragePrice€750,000
Translated with the help of AI
Here is the English translation:











This is a large single-family house with an additional apartment. The additional apartment with a shower room is completely independent of the main house and has its own separate entrance. The apartment’s living area measures 33 m², leaving 142 m² of living space in the house. Naturally, the entire area can also be used privately.




The large window fronts of the living areas, as well as the terrace and balcony, face southwest. The house features a basement level that, although not officially designated as living space, offers a variety of possibilities. In addition to the cellar rooms located there, there is plenty of usable space outside the house: a double-length garage where two cars can be parked in line, an adjacent shed that can be used as a workshop, and as a special “treat,” a bunker that is excellently suited as a wine cellar.


A large balcony above the conservatory offers a view over the spacious garden, which is surrounded on all sides by other gardens, so that street noise is practically unheard. The house is located in the Vogelsiedlung in Groß-Buchholz, near the Mittelland Canal. There is no traffic noise from any side, as it is situated at the end of a cul-de-sac. Bus and train stops are within a 6-minute walk. Various shopping opportunities are available within a one-kilometer radius. Schools and kindergartens are also nearby.






The floor in the areas of the kitchen, guest WC, and hallway consists of cast resin and can be easily adapted to personal preferences with the application of a new layer. In the remaining rooms (except the bathroom and guest WC), parquet or vinyl flooring can be found.







The kitchen is equipped with high-end appliances from Gaggenau (including an oven, steam cooker, induction stove, and dishwasher) as well as Siemens (refrigerator/freezer combination). In the dining room, there is a fireplace stove which, in light of new regulations, must be replaced. The house is heated with an air/water heat pump.
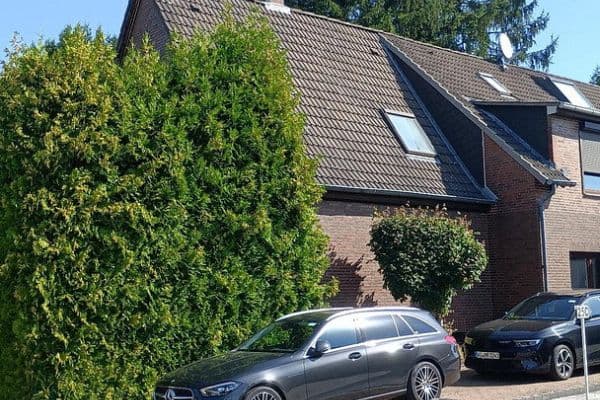

The house is in very good external condition (with insulated walls and roof, a relatively new roof, and windows/doors). Interior renovations are needed, but one can move in right away. The entrance area needs to be rebuilt—there is already a cost estimate for the conversion and a building permit available. Approximately 10 meters of sewer pipe in the basement need to be replaced.
The house is equipped with a fiber optic connection.
Property characteristics
| Age | Over 5050 years |
|---|---|
| Listing ID | 1062230 |
| Usable area | 175 m² |
| Total floors | 2 |
| Condition | After reconstruction |
|---|---|
| EPC | B - Very economical |
| Land space | 873 m² |
| Price per unit | €4,285.71 / m2 |
What does this listing have to offer?
| Balcony | |
| Garage |
| Basement | |
| Terrace |
What you will find nearby
How far to…:
Price€750,000
Still looking for the right one?
Set up a watchdog. You will receive a summary of your customized offers 1 time a day by email. With the Premium profile, you have 5 watchdogs at your fingertips and when something comes up, they notify you immediately.