House for sale 6+1 • 174 m² without real estateFuchsrain 18a, , Lower Saxony
Fuchsrain 18a, , Lower SaxonyPublic transport 3 minutes of walking • ParkingPrice€650,000
Translated with the help of AI
Property



Our house is located in the Bothfeld district, directly adjacent to Isernhagen. It comprises one ground floor and an upper floor. It originally consisted of a granny flat and a main house, but we use both for ourselves.
Ground Floor




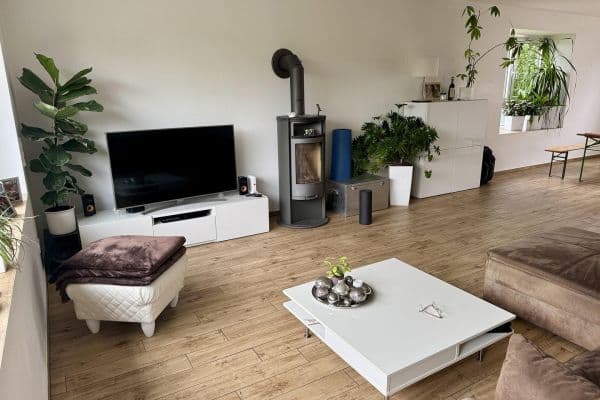
On the ground floor are located the living room, an additional room, the kitchen, a shower room, and a utility room. The living room consisted of two spaces, which can be separated again.
Upper Floor


The upper floor features bedrooms, two additional rooms, and a bathroom with a shower and a bathtub. The annex is currently used as storage and a workshop.
Technology and Features

• Photovoltaic system from 2022 on the roof of the outbuilding
• Photovoltaic system facing east/west
• Battery storage with 10 kW, expandable to 15 kW
• Wallbox for electric vehicles
• Gas boiler connected to the city network (built in 2013)
• DSL connection with 50 Mbit/s
• Fiber optic connection available in front of the house
• Satellite system with Sat-IP server, currently aligned to Astra
• Four Velux daylight spots in the stairwell and the large room on the upper floor
The property is located in Hannover-Bothfeld. There is no through or bypass traffic. The Stadtwald Große Heide is approximately 120 meters away. In the vicinity, there are supermarkets, pharmacies, doctors, restaurants, and various service providers. Kindergartens, an elementary school, and secondary schools are also nearby. An Üstra light rail stop is about 400 meters away and can be reached on foot in roughly 5 minutes. Hannover’s city center is accessible by light rail in about 20 minutes, with trains running every 10 minutes during the day.
Ground Floor (Detailed)

On the ground floor are the entrance area, living room with dining area, kitchen, bathroom, utility room, and hallway. The windows and the patio door are equipped with additional security locks. Vinyl laminate in a beech wood design has been laid in the living areas. The floor is water- and abrasion-resistant, with the exception of the utility room and entrance area. The entrance area features a large window and door element. A vestibule leads to either the main house or the granny flat. The entrance door has an electronic locking system and can be operated via RFID chip, code lock, or app.




The open-plan living room with integrated dining area features floor-to-ceiling windows that ensure plenty of daylight. Through a patio door, you can access the terrace and the garden. The street-facing shutters can be controlled by remote control and via the Homematic system. Glass sliding doors connect the living room, hallway, and kitchen. The kitchen is equipped with an exhaust system with a motorized exterior flap. Another glass sliding door leads to the utility room. The dining area can also be separated by a glass sliding door. The bathroom was newly built in 2019 and includes a shower, WC, washbasin, and towel radiator. The utility room contains the gas boiler, connections for the washing machine, gas and water, as well as the fuse box.
Upper Floor (Detailed)




The upper floor consists of a large room, another room, a hallway, and a bathroom. The large room is currently used as a home office but is also suitable as a living or hobby room. The second room is currently used as a bedroom. The roofing of the dormer was renewed in 2020, and the glass panes were replaced. The hallway offers space for a shelf or additional storage. The bathroom was renovated in 2019. It features a shower with a glass door, an extra-long bathtub, a washbasin, and a WC. The bathroom is accessible from both the main house and the front rooms.
Granny Flat

The granny flat is located in the front part of the house and spans two levels. However, we currently use it as part of our normal living space. Separation would be possible if desired. On the ground floor of the granny flat, there is a living area with floor-to-ceiling windows. On the upper floor, there is another room, which is currently used as a bedroom and study. The shutters can be controlled by remote control and via Homematic. From the upper floor of the granny flat, there is direct access to the bathroom. Consumption for electricity, water, and heating is currently not recorded separately.
Outbuilding
The outbuilding comprises three rooms.
• A small room is used as storage.
• The largest room serves as a workshop.
• Another room is used as storage and partly contains server technology.
The outbuilding is connected to the main house via a glazed passage with sliding doors.
Outdoor Area
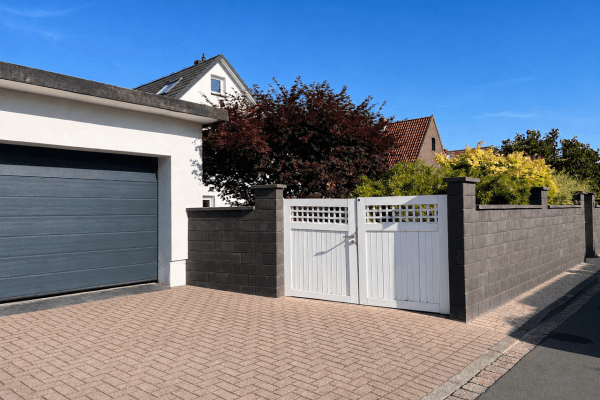
The terrace measures approximately 5.5 x 4.5 meters and features a retractable roof. This can be opened or closed depending on the weather. The garden is approximately 500 m² in size. In 2020, a fence made of galvanized double-rod panels with a double-wing gate was erected. There is a connection to groundwater for garden irrigation. Additionally, there is a Gardena irrigation system with a controller and four sprinklers, allowing for timed irrigation.
Please note that individual images have been content-moderated by AI. We do not wish to publish our personality on the internet.
The value of the property was determined based on the standard land value and assessments from various valuation portals. It represents a real value and not a speculative appraisal. Feel free to use the property valuation from Interhyp or the land value information from govdata.de.
Property characteristics
| Age | Over 5050 years |
|---|---|
| Layout | 6+1 |
| EPC | D - Less economical |
| Land space | 706 m² |
| Price per unit | €3,735.63 / m2 |
| Condition | After reconstruction |
|---|---|
| Listing ID | 1056473 |
| Usable area | 174 m² |
| Total floors | 2 |
What does this listing have to offer?
| Parking | |
| Terrace |
| MHD 3 minutes on foot |
What you will find nearby
Public transportFasanenkrug
🚶 284 m (3 mins)
Post officePostfiliale 582
🚶 797 m (10 mins)
ShopBrot Henke
🚶 439 m (5 mins)
BankSparkasse
🚘 1,417 m (3 mins)
RestaurantFasanenkrug
🚶 477 m (6 mins)
PharmacyApotheke am Fasanenkrug
🚶 454 m (5 mins)
SchoolGrundschule Grimsehlweg
🚘 1,363 m (4 mins)
KindergardenCJD Kindertagesstätte Bothfeld
🚶 607 m (7 mins)
Sports fieldTSV-Isernhagen
🚘 1,885 m (6 mins)
Playground
🚶 598 m (7 mins)
How far to…:
Price€650,000
Still looking for the right one?
Set up a watchdog. You will receive a summary of your customized offers 1 time a day by email. With the Premium profile, you have 5 watchdogs at your fingertips and when something comes up, they notify you immediately.