House for sale 3+kk • 111 m² without real estate, Schleswig-Holstein
, Schleswig-HolsteinParkingPrice€449,000
Translated with the help of AI





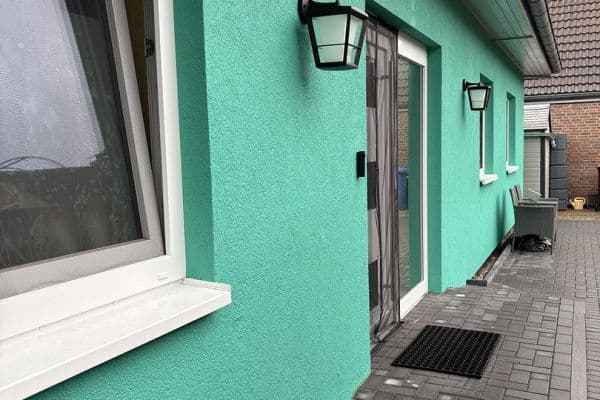
The semi-detached house, built in 1979, has just been modernized and offers approximately 91 m² of living space, a full basement, and a carport. It is being sold as a 1/2 co-ownership share of the 702 m² property. As part of the modernization, among other things, the electrical system was renewed, the windows were replaced, the bathrooms were modernized, the walls and floors were renovated, and a heat pump was installed.
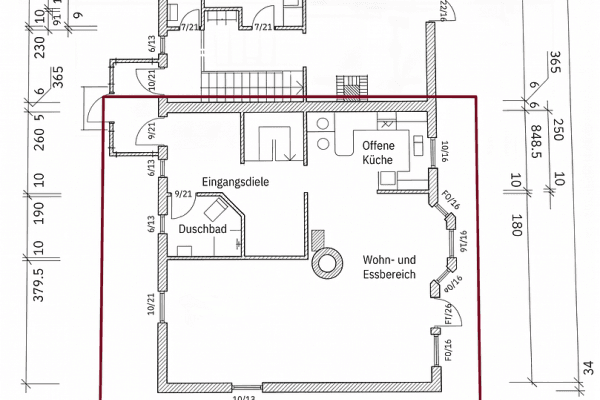









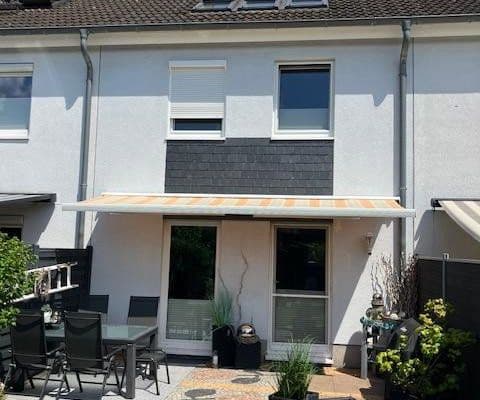
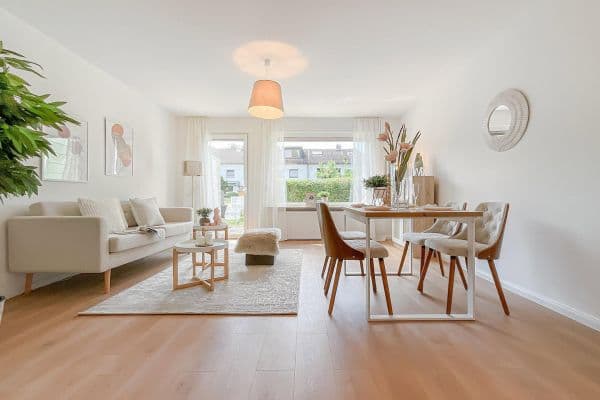
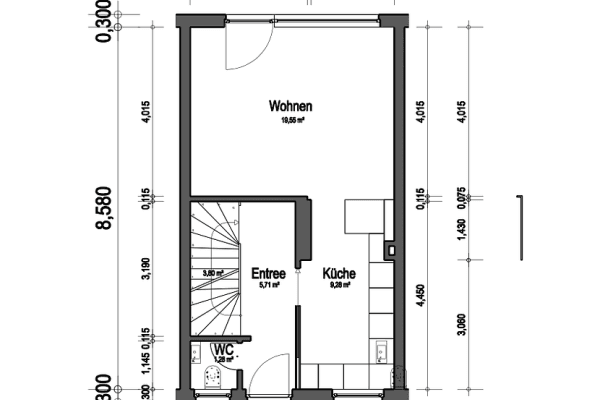
On the ground floor, you will find a spacious entrance area with room for a cloakroom, a guest WC with shower, a kitchen, and a bright living and dining room with access to the covered terrace and front garden. The upper floor features two large bedrooms, a daylight bathroom with a bathtub, and an attic that is accessible via a stair lift.


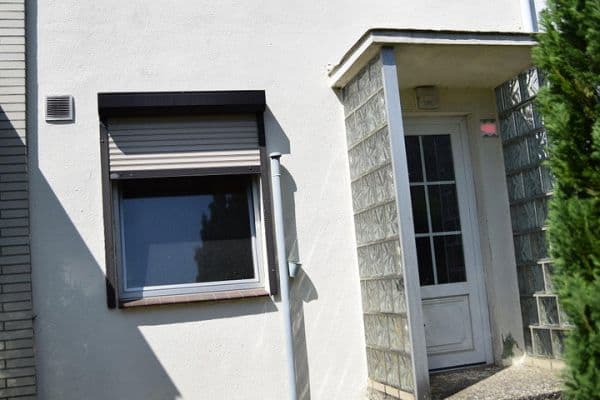
The full basement offers additional usable space with a laundry room, two versatile rooms, and the heating room, providing numerous possibilities. One of the rooms, approximately 19.4 m², is equipped with a radiator and carpet, making it suitable for a hobby or home office. The basement offers a total usable area of about 61 m².
The semi-detached house is located in a quiet area with good transport connections. The city center, with its shopping facilities, cafés, doctors, and restaurants, is quickly accessible. Kindergartens, schools, and various recreational and sports facilities are also nearby. The train station, with direct connections to Hamburg and Lübeck, as well as the nearby A1 motorway, make the location particularly attractive for commuters. This property is ideal for couples and small families who want to combine quiet living with excellent infrastructure.
- 91 m² of living space plus an additional 19.4 m² of heated usable space in the basement
- 61 m² total basement area
- 2 rooms on the upper floor
- 2 full bathrooms
- Carport
- 351 m² plot
The following features were completely renewed in 2026:
- Electrical system
- Windows
- Bathrooms
- Floors
- Walls
- Heat pump
---- Viewing appointment on Sunday, September 06, 2026, between 4:00 and 5:00 p.m. by prior registration ----
Property characteristics
| Age | Over 5050 years |
|---|---|
| Layout | 3+kk |
| EPC | D - Less economical |
| Land space | 351 m² |
| Price per unit | €4,045.05 / m2 |
| Condition | After reconstruction |
|---|---|
| Listing ID | 1062131 |
| Usable area | 111 m² |
| Total floors | 2 |
What does this listing have to offer?
| Balcony | |
| Parking |
| Basement | |
| Terrace |
What you will find nearby
How far to…:
Price€449,000
Still looking for the right one?
Set up a watchdog. You will receive a summary of your customized offers 1 time a day by email. With the Premium profile, you have 5 watchdogs at your fingertips and when something comes up, they notify you immediately.