
House for sale 4+1 • 94 m² without real estate, Schleswig-Holstein
, Schleswig-HolsteinParkingPrice€469,000
Translated with the help of AI
Welcome to your new home.

This high-quality, very well-maintained, and energy-efficient terraced semi-detached house offers plenty of space and, with its upscale features, presents itself as a real spatial wonder for discerning families or couples.
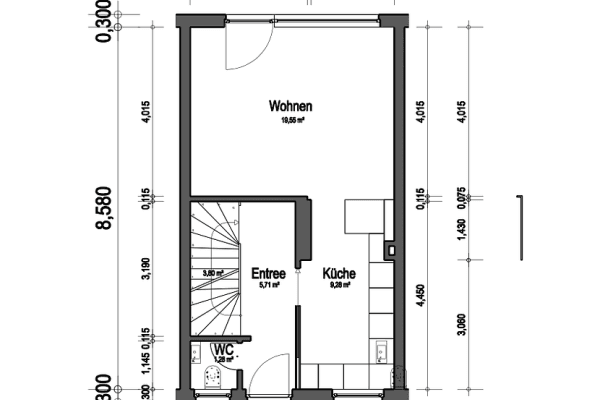






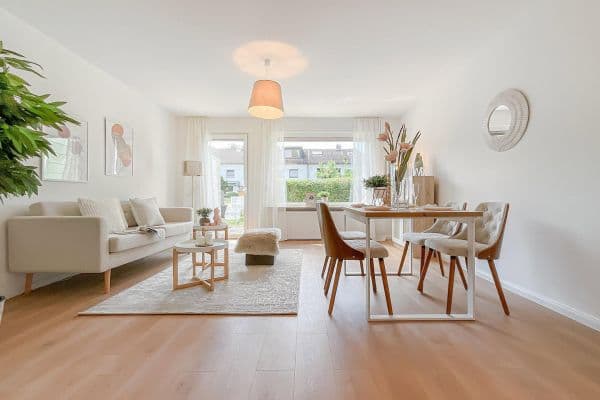
On the ground floor, you are welcomed by a cozy atmosphere with stylish terracotta tiles that perfectly complement the pleasant underfloor heating. In the living room, a fireplace creates inviting, cozy moments. The sunny terrace with a southwest orientation and an electric awning invites you to relax. The modernized open fitted kitchen with a television is fully equipped. A practical guest WC completes the space on the ground floor.






On the first floor, the bedroom impresses with an integrated, walk-in wardrobe. Two other well-proportioned rooms are ideal as a children’s room, guest room, or study. Both the bedroom and the children’s room are already fitted with roller shutters and insect screens. The fully tiled bathroom (without a window) features a bathtub and a separate shower.




The highlight is the completely finished attic fitted with Amtico design flooring. Here, you have an additional 26 m² of usable living space. It is divided into a cozy guest/hobby room with an open view of the starry sky and a practical, second luxurious (Joop) shower bathroom.


For perfect storage on this level, there is also a generous knee-wall storage area. From the basement up to the attic, full-wood beech staircases have been installed.

A pull-out staircase leads you to the fully insulated loft, which provides extra storage space.



Maximum space is additionally ensured by the 47 m² full basement. In addition to a laundry room and storage areas, you will find here a lovingly furnished party cellar.

Your vehicles are parked safely under the double carport right in front of the house.
Features at a glance
• Year of construction: 1998
• Condition: Very well maintained with upscale features
• Areas: 94 m² of pure living space + 26 m² of finished attic = 120 m² (Price per m² € 3908,-) + 47 m² full basement (including party cellar) as well as approx. 15 m² of Dungweg communal area 1/10
• Flooring/Staircases: Stylish terracotta tiles on the ground floor, high-quality real wood parquet throughout the first floor, Amtico design flooring in the attic, full-wood beech staircases
• Rooms: 4 rooms + finished guest/hobby room in the attic
• Sleep comfort: Roller shutters & insect protection screens in the bedroom and children’s room as well as on the terrace door
• Bedroom highlight: Integrated, walk-in wardrobe
• Extra storage: Fully insulated attic with a pull-out staircase & large knee-wall storage area in the attic
• Bathrooms: Full bathroom with bathtub & shower on the first floor, a second bathroom in the attic, separate guest WC on the ground floor
• Highlights: Cozy fireplace in the living room & electric awning on the terrace, disco party cellar, 6 Velux window cassette in the attic
• Kitchen: Modernized, fully equipped fitted kitchen with TV connection
• Heating & Energy: Underfloor heating on the ground floor, highly efficient district heating, energy efficiency class B+

• Outdoor area: 159 m² plot with a sunny southwest orientation, approx. 15 m² Dungweg behind the property, double carport
• Handover of the property: Immediately available or by arrangement
The terraced semi-detached house is located in an absolutely quiet and central top location in the residential area “Zu den Fischteichen” in Bargteheide.
Here, you benefit from an excellent infrastructure. All the important facilities for daily needs are within a few minutes' walk:
• Education & Care: Schools and day-care centers in the immediate vicinity
• Public Transport: Bus stops and the train station are within walking distance (ideal for commuters; with DB or by car it takes about 30 minutes to Hamburg Hbf). Connections to the A1, A21, and B404.
• Shopping: Retail outlets, supermarkets (LIDL a 3-minute walk away), banks, and doctors right on site
• Leisure: The local outdoor swimming pool, TSV Bargteheide sports center, and surrounding green areas provide high recreational value just outside your door.
Please understand that we can only respond to inquiries with a cover letter and complete contact details (name, telephone number, email address). Appointments for viewings are scheduled individually after prior arrangement. A current financing confirmation or credit certificate from your bank is desirable for the viewing.
Property characteristics
| Age | Over 5050 years |
|---|---|
| Layout | 4+1 |
| EPC | B - Very economical |
| Land space | 174 m² |
| Price per unit | €4,989.36 / m2 |
| Condition | Good |
|---|---|
| Listing ID | 1062141 |
| Usable area | 94 m² |
| Total floors | 3 |
What does this listing have to offer?
| Basement | |
| Terrace |
| Parking |
What you will find nearby
How far to…:
Price€469,000
Still looking for the right one?
Set up a watchdog. You will receive a summary of your customized offers 1 time a day by email. With the Premium profile, you have 5 watchdogs at your fingertips and when something comes up, they notify you immediately.