House for sale 5+1 • 145 m² without real estate, Lower Saxony
, Lower SaxonyParkingPrice€569,000
Translated with the help of AI
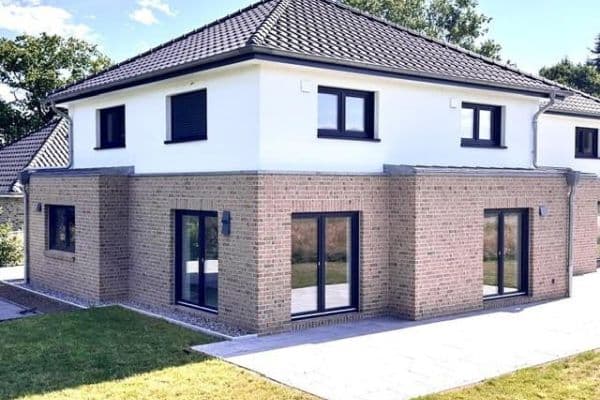



In a quiet cul-de-sac setting in Hollern-Twielenfleth, this modern and very well-maintained detached house from 2018 awaits you. Set on a plot of approximately 773 m², the property combines spacious family living with a thoughtful layout, high-quality features, modern building technology, and an especially protected outdoor area.
The house was delivered turnkey by the company Lindemann from Stade and built as a KfW-55 efficiency house. With a final energy requirement of only 35.1 kWh/(m²·a) and an energy efficiency class A, the house boasts an excellent energy standard.










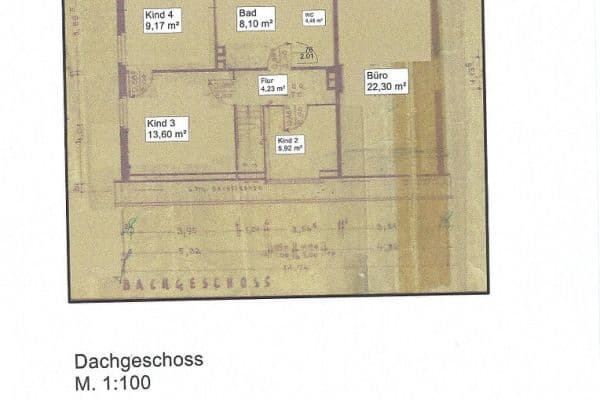
The 144.17 m² of living space is distributed over a total of five rooms on two floors. The ground floor centers around a generous living and dining area, forming the heart of family life, while the upper floor offers four versatile rooms that provide a private retreat.

A particularly attractive feature is the connection between the interior living space and the outdoor area: large terrace doors open the living and dining area onto an approximately 55 m² terrace and the expansive garden.
Another highlight is the rear location of the property. Behind a high, dense hedge, there are no other residential plots but rather the typical apple orchards of the Old Land. This creates an exceptionally quiet and private residential feel.
The property is located in 21723 Hollern-Twielenfleth in the Old Land, in a quiet cul-de-sac situation.
The location combines a family-friendly and nature-oriented residential environment with short daily distances. A primary school and shopping opportunities are in the immediate vicinity. A PENNY market is quickly accessible. Additionally, there is a bakery, a kiosk, and a Sparkasse self-service branch located in the village.
For families, Hollern-Twielenfleth offers various leisure activities. The local outdoor swimming pool, playground facilities, and the proximity to the Elbe, the dikes, and the orchards provide high recreational value.
The Hanseatic city of Stade can be reached in about 10 to 15 minutes by car and offers extensive infrastructure with numerous shopping options, doctors, pharmacies, secondary schools, dining establishments, and leisure facilities.
The Stade train station is also reachable in a short drive and offers regional rail connections.
The combination of a quiet cul-de-sac location, good local amenities, and the characteristic landscape of the Old Land makes the location particularly attractive for families.
• KfW-55 energy standard
• Underfloor heating throughout the house
• Triple thermal insulation glazing
• Internal muntins on the windows
• Predominantly double-winged windows
• Large two- and three-winged terrace door elements
• Electric shutters on the upper floor, except in the bathroom


• Light-blocking pleated blinds on the skylight windows in the bathroom
• Central control for four shutters in the living/dining area
• Additional time control for the shutters


• High-quality vinyl floors


• High-quality tiles
• High-quality Nobilia country house kitchen
• Siemens built-in appliances
• Possible video surveillance
• Central data cabinet for network and internet technology
• Very good internet connection
• LED spotlights in the roof spaces around the house
• Motion detectors in the outdoor area
• Outdoor water connection
• Multiple outdoor sockets at the house
• Additional sockets in the carport and storage area
• Underground cable in the garden for additional power supply
• Perimeter wire for a mowing robot covering the entire lawn
The existing mowing robot can be taken over by agreement.
Heating and Building Technology
The heat supply is provided by a Buderus Logamax plus GB172T V2 gas condensing boiler from 2018.
Throughout the house, underfloor heating ensures an even and pleasant distribution of warmth.
The heating system is complemented by a solar system for domestic hot water and a Vallox ventilation system with heat recovery and MyVallox Control. The heating and ventilation system has already been serviced during the current year.
Additionally, the house features an existing chimney and a negative pressure monitoring device. A fireplace is currently not installed. In principle, this provides the possibility to retrofit a fireplace in the living area later. The actual implementation depends on the respective technical and, if applicable, regulatory approval requirements.
Attic
Above the upper floor is a generous, accessible attic that extends over large parts of the house.
Access is provided via a staircase. A walkable floor is already in place, so the attic can currently be used very well as additional storage and utility space.
Electrical, water, and gas lines have already been run into the attic area.
The attic is currently not insulated and not developed as living space, but it offers further development potential. A later expansion would depend on the respective structural and regulatory requirements.
Terrace and Garden
The spacious terrace covers approximately 55 m² and offers plenty of room.
Adjoining it is the expansive garden with a large lawn area. This provides ample space for playing, relaxing, and individual design possibilities.
The lawn is already fully prepared with a perimeter wire for a mowing robot. Additionally, an underground cable for electricity has been laid in the garden.
Multiple outdoor sockets as well as an outdoor water connection provide extra convenience.
Double Carport and Parking Spaces
The house includes a generous double carport with space for two vehicles.
The carport is approximately 8.75 m long and around 6.00 m wide. Integrated is a separate, lockable storage room that is ideal for bicycles, garden tools, equipment, or garden furniture.
Both the carport and storage room are equipped with electricity and lighting. Additional sockets are also available.
Furthermore, the parking options are supplemented by a separate visitor parking space and a generous paved driveway.
Property characteristics
| Age | Over 5050 years |
|---|---|
| Layout | 5+1 |
| EPC | A - Extremely economical |
| Land space | 773 m² |
| Price per unit | €3,924.14 / m2 |
| Condition | Good |
|---|---|
| Listing ID | 1062087 |
| Usable area | 145 m² |
| Total floors | 2 |
What does this listing have to offer?
| Parking |
| Terrace |
What you will find nearby
How far to…:
Price€569,000
Still looking for the right one?
Set up a watchdog. You will receive a summary of your customized offers 1 time a day by email. With the Premium profile, you have 5 watchdogs at your fingertips and when something comes up, they notify you immediately.