House for sale 6+1 • 160 m² without real estate, Lower Saxony
, Lower SaxonyParkingPrice€494,000
Translated with the help of AI
Spacious single- or two-family house with a 922 m² plot and additional development potential
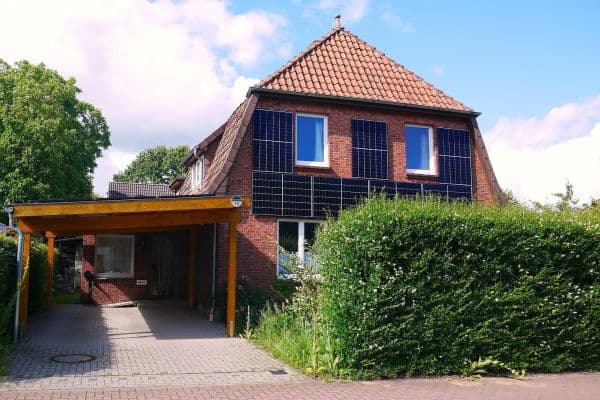



In the quiet, family-friendly cul-de-sac of Beckdorf, you’ll find a well-maintained and extensively modernized residence with approximately 160 m² of living space, around 53 m² of basement space, and a generous, fully fenced plot of about 922 m².











The house features five rooms, a spacious living area, a bright kitchen, two modernized bathrooms, and an attic with additional expansion potential. This makes the property ideal for families, multi-generational living arrangements, or buyers in need of extra space.
A special feature is the potential for further development on the plot. Subject to building regulations review, it might be possible to construct another single-family house or even a semi-detached house. The specific buildability should be coordinated with the responsible building authority.
Key features:
• Approximately 160 m² of living space
• Approximately 922 m² plot area
• Approximately 53 m² basement area with separate external access
• Five rooms
• Spacious living area
• Bright and spacious kitchen



• Two modernized bathrooms
• Large step-free shower
• Additional bathtub
• Attic with expansion potential
• Triple-glazed windows
• Electric shutters
• Underfloor heating in the living area and kitchen
• Three parking spaces

• Fully fenced plot
• Private garden well about 30 m deep
• Potential for further development
Generous garden with plenty of privacy

The fully fenced garden offers ample room for children, pets, and garden enthusiasts. At the same time, its sheltered location creates a private retreat for relaxing moments outdoors.
A private garden well, approximately 30 m deep, is available for garden irrigation. This makes it easy to comfortably water the generous green areas even during the summer months.
Continuously modernized
The house, built in 1958, has been regularly maintained and comprehensively modernized:
• 2008: New roof installation
• 2015: Renewal of floor coverings and interior doors, installation of triple-glazed windows, electric shutters, underfloor heating, as well as new exterior doors for the house and the basement
• 2016: Redesign of the outdoor facilities and creation of three parking spaces
• 2019: Complete renewal of the gas heating system
• 2020: Installation of the approximately 30 m deep garden well
• 2021 and 2022: Complete modernization of the bathrooms on the ground floor and the first floor
Quiet location and good local amenities
The cul-de-sac situation offers a peaceful, family-friendly living environment. Shops, doctors, a kindergarten, a hairdresser, and a gas station are located in the village or nearby. A discount supermarket is reachable in about 800 meters.
The surrounding fields and landscapes invite walks, cycling tours, and long outings with your dog. Fresh eggs and potatoes, available around the clock, can be bought just about two minutes on foot.
Plenty of space and promising prospects
The property combines spacious living, a secure garden, extensive modernizations, and interesting development opportunities. Whether as a family home, for multigenerational living, or as a long-term investment – this property offers a variety of possibilities.
Viewings are available by prior appointment.



Note: Due to the current tenant move-out, only a limited number of representative interior photos are available.
Real estate agent inquiries are expressly not desired.
Beckdorf is a municipality in Lower Saxony, located in the south of the Stade district, about 25 kilometers southwest of Hamburg.
Beckdorf lies on the geest in the Goldbach valley along the river Goldbeck, a tributary of the Este.
It is located approximately 8 kilometers south of the Alten Land and to the west of the Harburg Mountains.
The municipality belongs to the collective municipality of Apensen.
Additional key features (reiterated):
• Approximately 160 m² of living space
• Approximately 922 m² plot area
• Approximately 53 m² basement area with separate external access
• 6 rooms
• Spacious living area
• Bright and spacious kitchen
• 2 modernized bathrooms
• Large step-free shower
• Additional bathtub
• Attic with expansion potential
• Triple-glazed windows
• Electric shutters
• Underfloor heating in the living area and kitchen
• 3 parking spaces
• Fully fenced plot
• Private garden well about 30 m deep
• Potential for further development
Property characteristics
| Age | Over 5050 years |
|---|---|
| Layout | 6+1 |
| Land space | 922 m² |
| Price per unit | €3,087.50 / m2 |
| Condition | Good |
|---|---|
| Usable area | 160 m² |
| Total floors | 1 |
What does this listing have to offer?
| Basement | |
| Terrace |
| Parking |
Listing
| ID | 1063678 |
|---|
| Posted | 05/09/2026 |
|---|
What you will find nearby
How far to…:
Price€494,000
Still looking for the right one?
Set up a watchdog. You will receive a summary of your customized offers 1 time a day by email. With the Premium profile, you have 5 watchdogs at your fingertips and when something comes up, they notify you immediately.