House for sale • 295 m² without real estateDuisburgerstr. Duisburg Alt-Homberg Nordrhein-Westfalen 47198
Duisburgerstr. Duisburg Alt-Homberg Nordrhein-Westfalen 47198Parking • GaragePrice€469,000
Translated with the help of AI



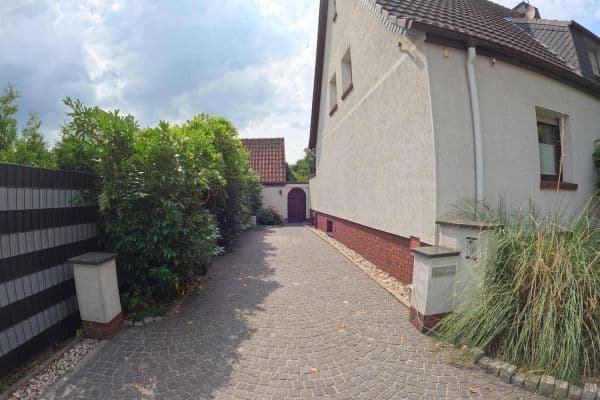
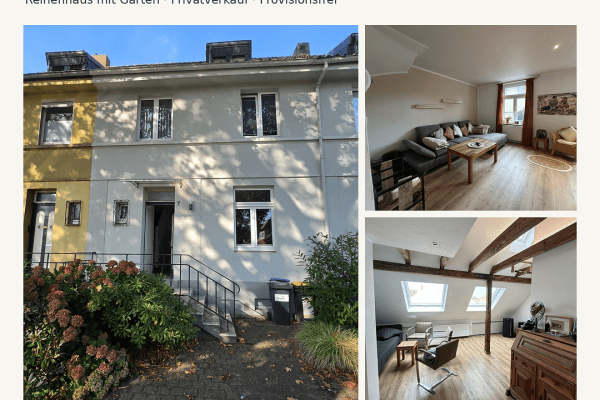
For sale is a continuously modernized five-family house in the sought-after area of Duisburg-Homberg, only about 100 meters from the Rhine promenade.
The property is divided into 5 condominiums (declaration of division available) and is suitable both as an investment property and for partial or complete owner occupancy. The preferred option is the sale of the entire property.
The building was constructed in 1937, is fully basemented, has 2 full floors as well as a developed attic, and is in an overall modernized condition.
All apartments are rented.
The current factor is 14.5.
The target annual net rent when fully leased, including garages, amounts to €32,200.

Land & Outdoor Facilities
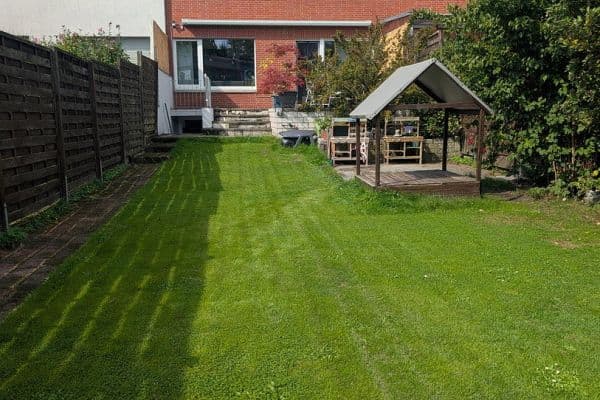
Plot size: approx. 309 m²

3 garages (above average in size, suitable for commercial use)
3 additional parking spaces directly in front of the garages
The garages are currently used by the owner (rental inquiries exist)
Garages in Detail
Garage No. 1: approx. 6 m × 3 m, electrical connection
Garage No. 2 + 3 (double garage): approx. 42 m², 230V/400V connection, water connection, fire-protected door with emergency exit to the courtyard
Garage roof newly re-roofed
Commercial use possible
Modernizations / Condition
The property has been continuously renovated/modernized in recent years:
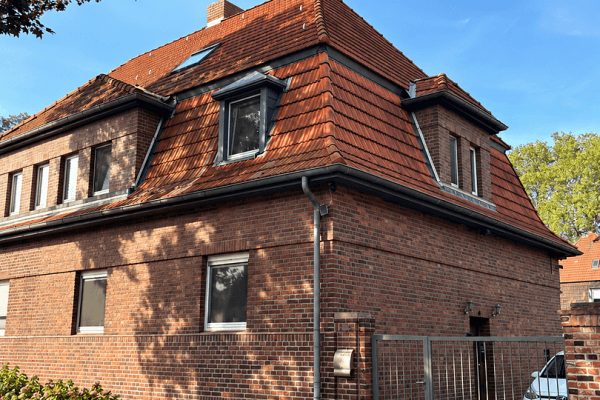
• Roof renewed: 2010
• Viessmann central gas heating (low-temperature): 2012
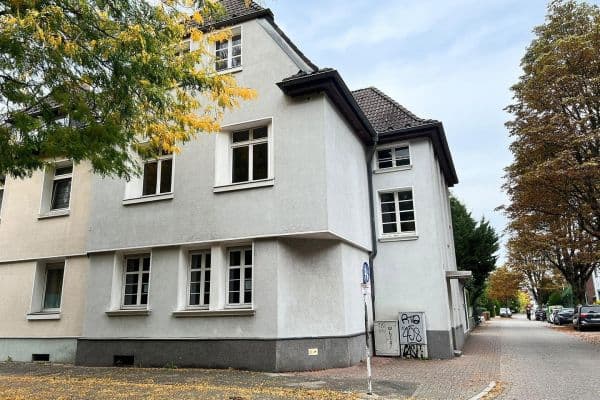
• Entire facade insulated
• Water pipes renewed: 2012
• Basement electrical system renewed: 2020
• New electronic instantaneous water heaters for hot water
• Insulated glazing & blinds in all apartments
• Apartments and bathrooms continuously renovated since 2012
• Garage roof renewed

An energy certificate is available and can be viewed during the inspection.
Apartments Overview – Total living area approx. 295 m²
Attic Apartment – approx. 105 m²
• 4 rooms
• Kitchen, hallway
• Bathroom with bathtub & shower (with daylight)
• Guest WC
• Storage room

• Balcony/Terrace
1st Floor Left – approx. 60 m²
• 2 rooms
• Kitchen, hallway
• Bathroom with bathtub & shower (with daylight)

• Balcony
1st Floor Right – approx. 40 m²
• 2 rooms
• Kitchen
• Daylight bathroom
Ground Floor Left – approx. 60 m²
• 1 large living/cooking area (open floor plan)
• Bedroom
• Hallway
• Daylight bathroom

• Private entrance & barrier-free, courtyard terrace
Ground Floor Right – approx. 30 m²
• 1 living/bedroom
• Kitchen
• Daylight bathroom
Property characteristics
| Age | Over 5050 years |
|---|---|
| Usable area | 295 m² |
| Total floors | 2 |
| Condition | After reconstruction |
|---|---|
| Land space | 309 m² |
| Price per unit | €1,589.83 / m2 |
What does this listing have to offer?
| Balcony | |
| Basement | |
| Parking |
| Wheelchair accessible | |
| Garage | |
| Terrace |
Listing
| ID | 1061775 |
|---|
| Posted | 31/08/2026 |
|---|
What you will find nearby
How far to…:
Price€469,000
Still looking for the right one?
Set up a watchdog. You will receive a summary of your customized offers 1 time a day by email. With the Premium profile, you have 5 watchdogs at your fingertips and when something comes up, they notify you immediately.