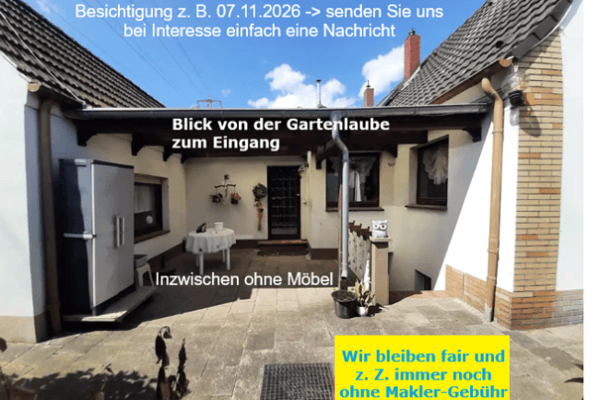
House for saleTemminghovenstraße 30 Duisburg Neumühl Nordrhein-Westfalen 47167
- 4+1
- 105 m²
- 801 m²
€363,233
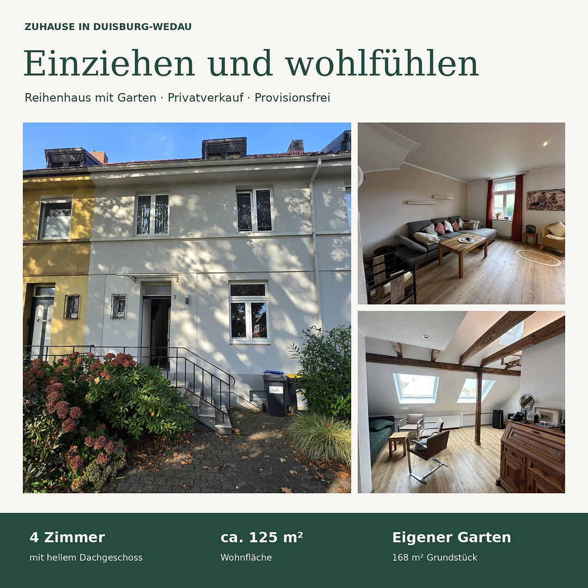
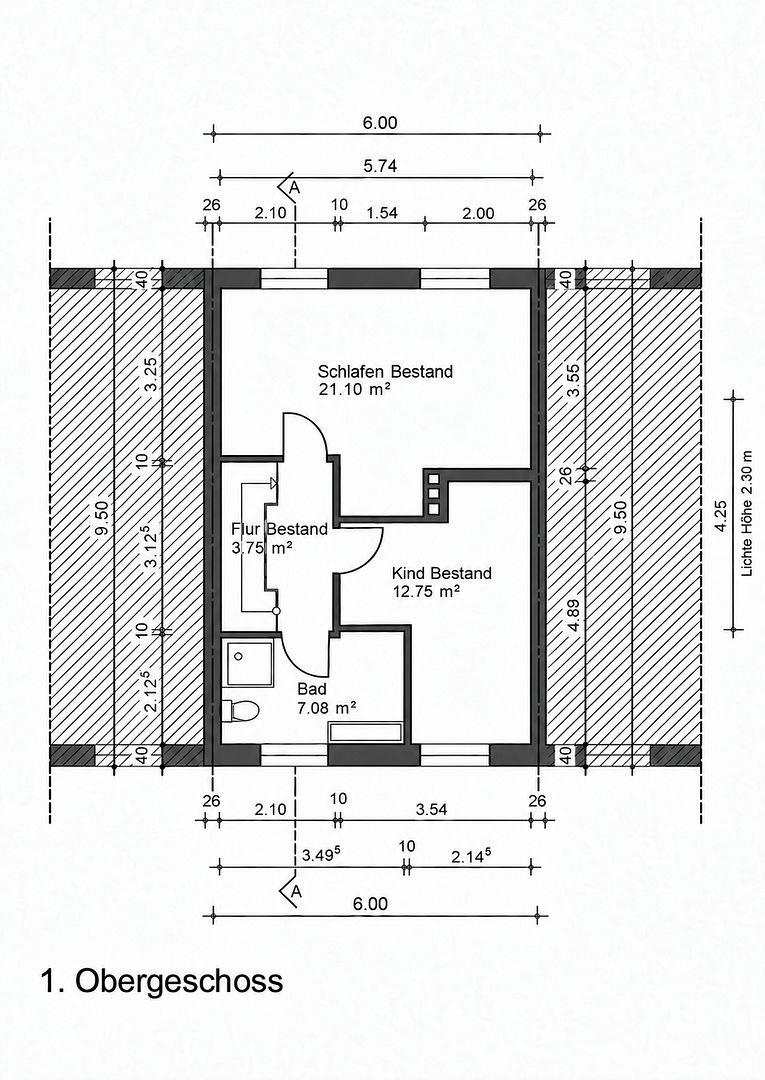
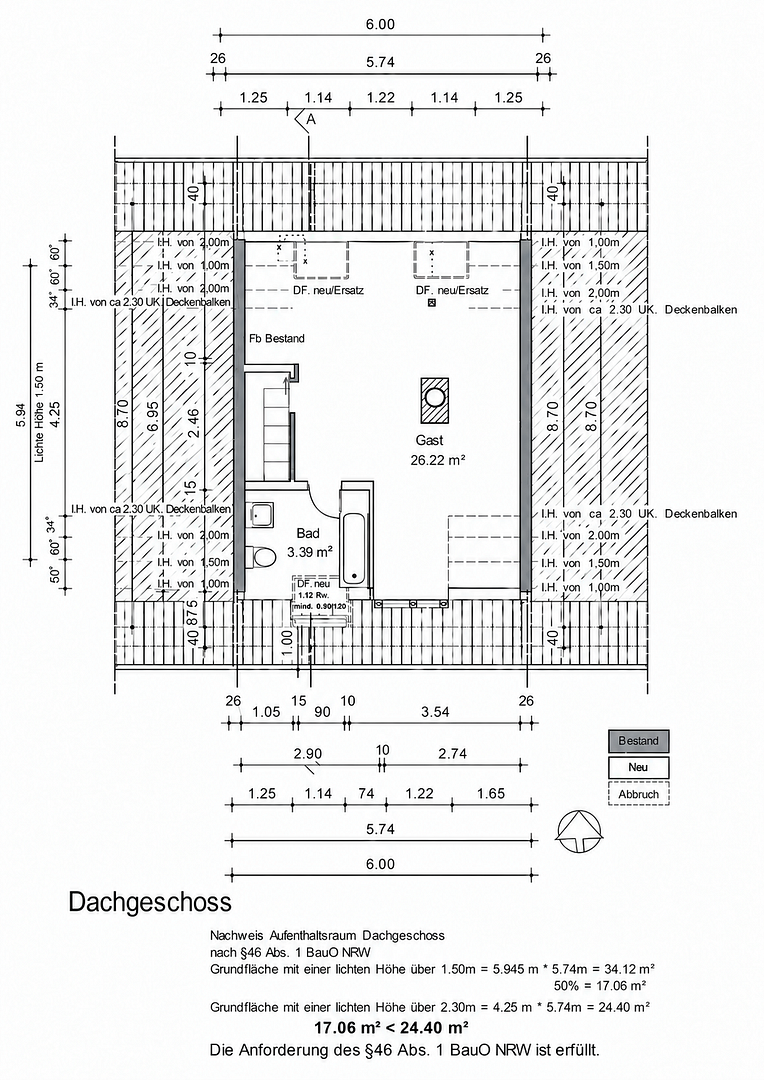
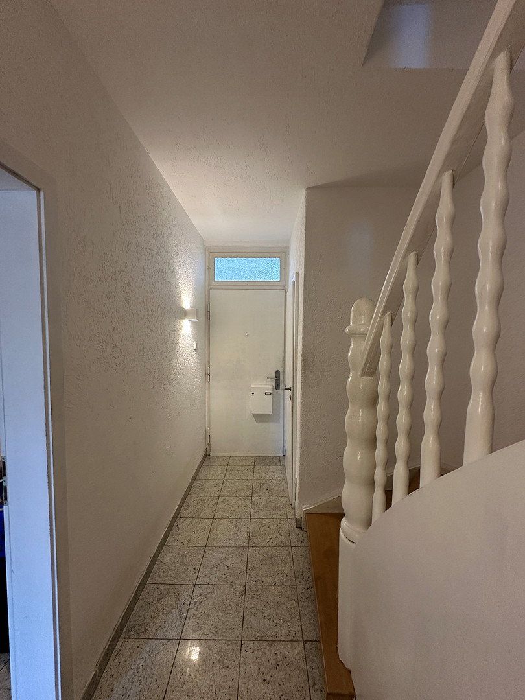
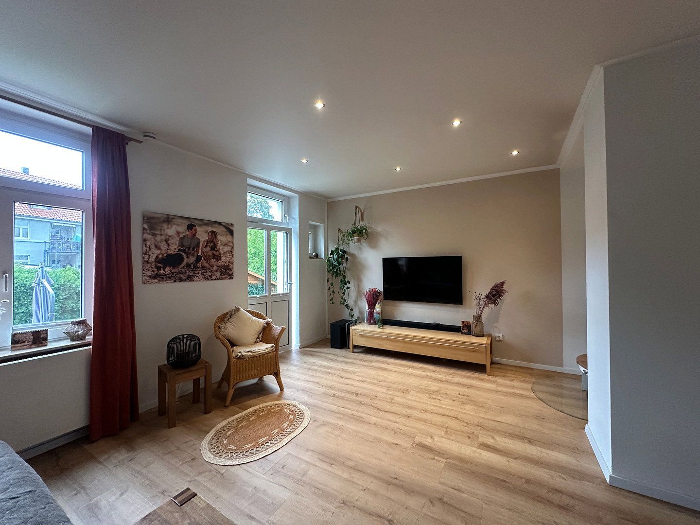
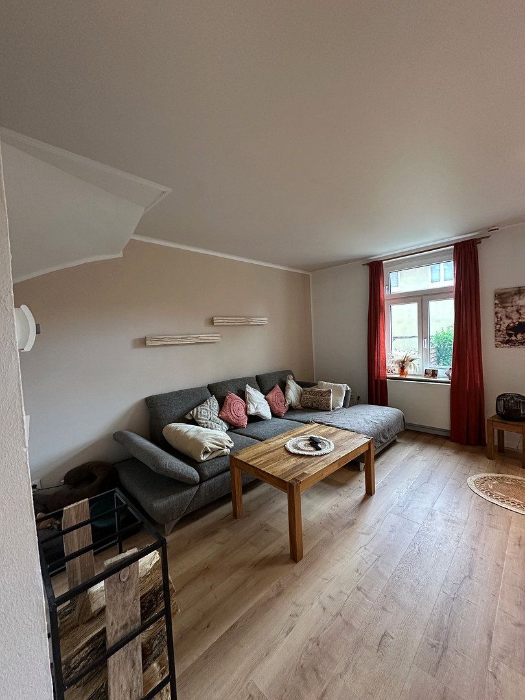
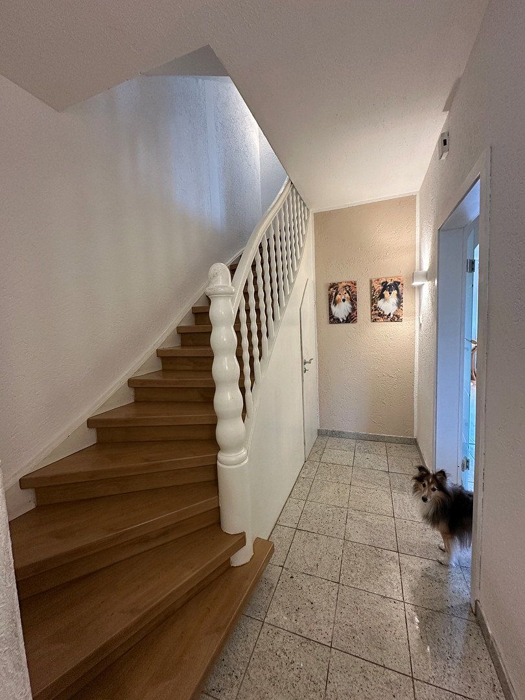
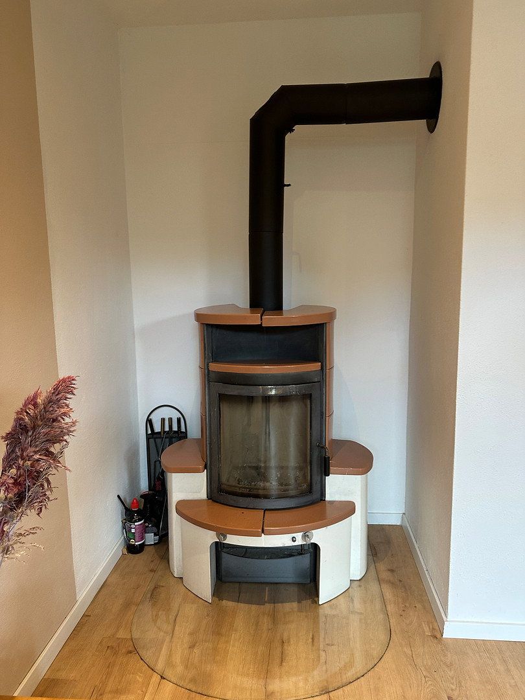
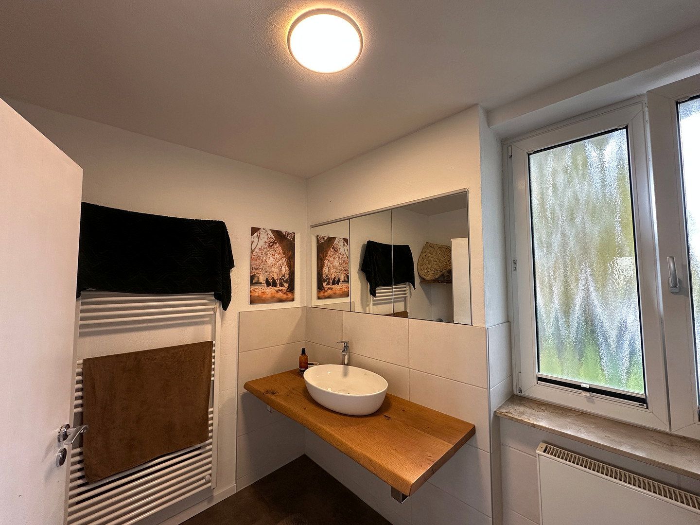
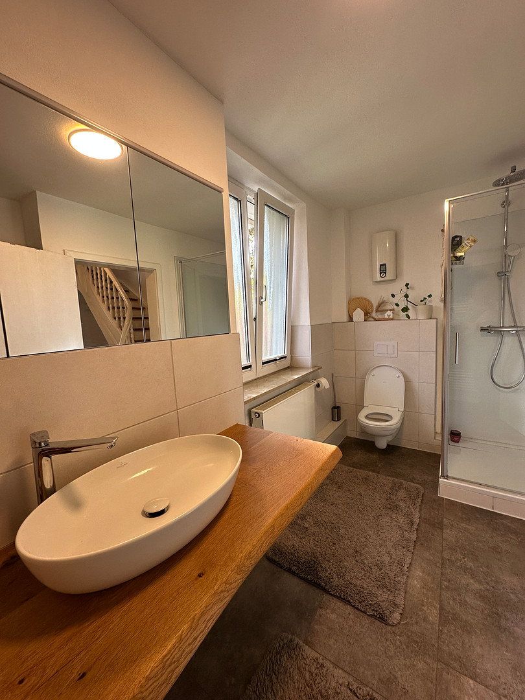
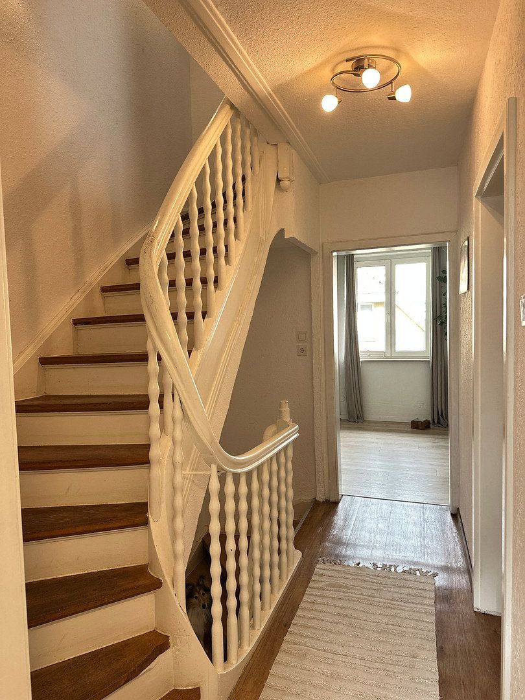
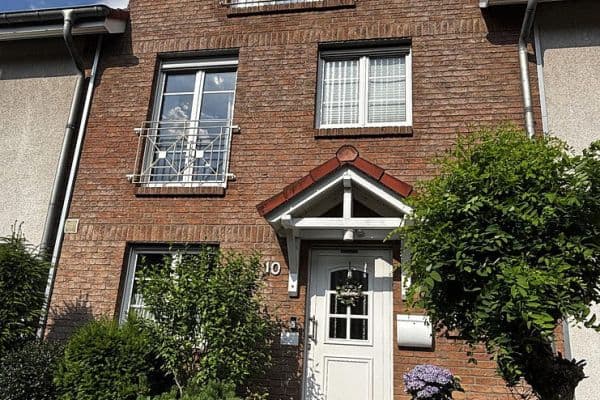
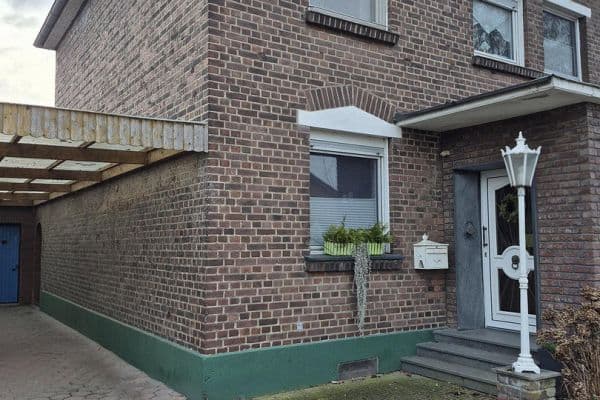
House Row with Garden, Fireplace, and Gallery in Duisburg-Wedau
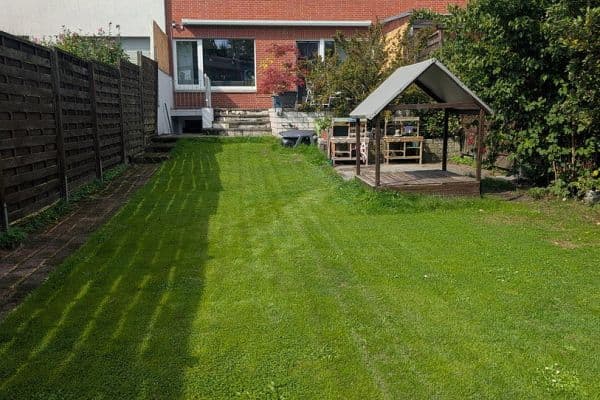
We are selling our modernized mid-terrace house in 47279 Duisburg-Wedau. The property includes a beautifully planted front garden, a garden with a terrace, two daylight bathrooms, and a fully developed attic with a gallery.
Living and Amenities:
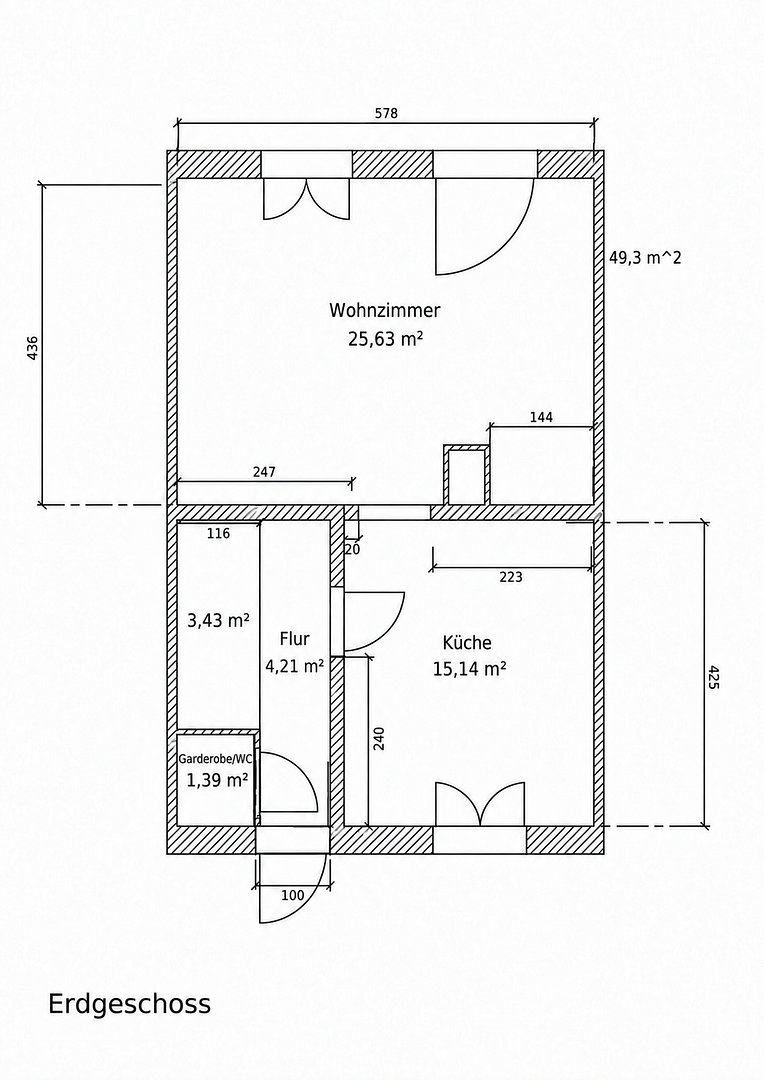
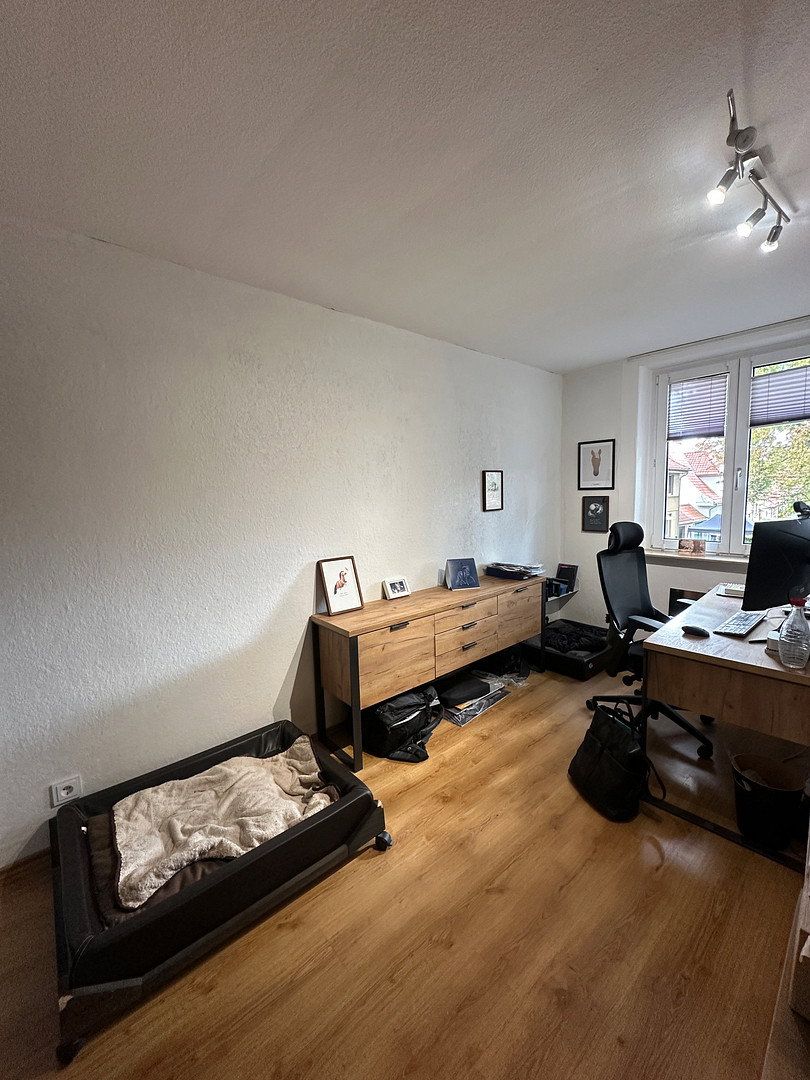
The four rooms consist of the living room, two bedrooms, and the developed attic. One of the bedrooms is currently used as an office.
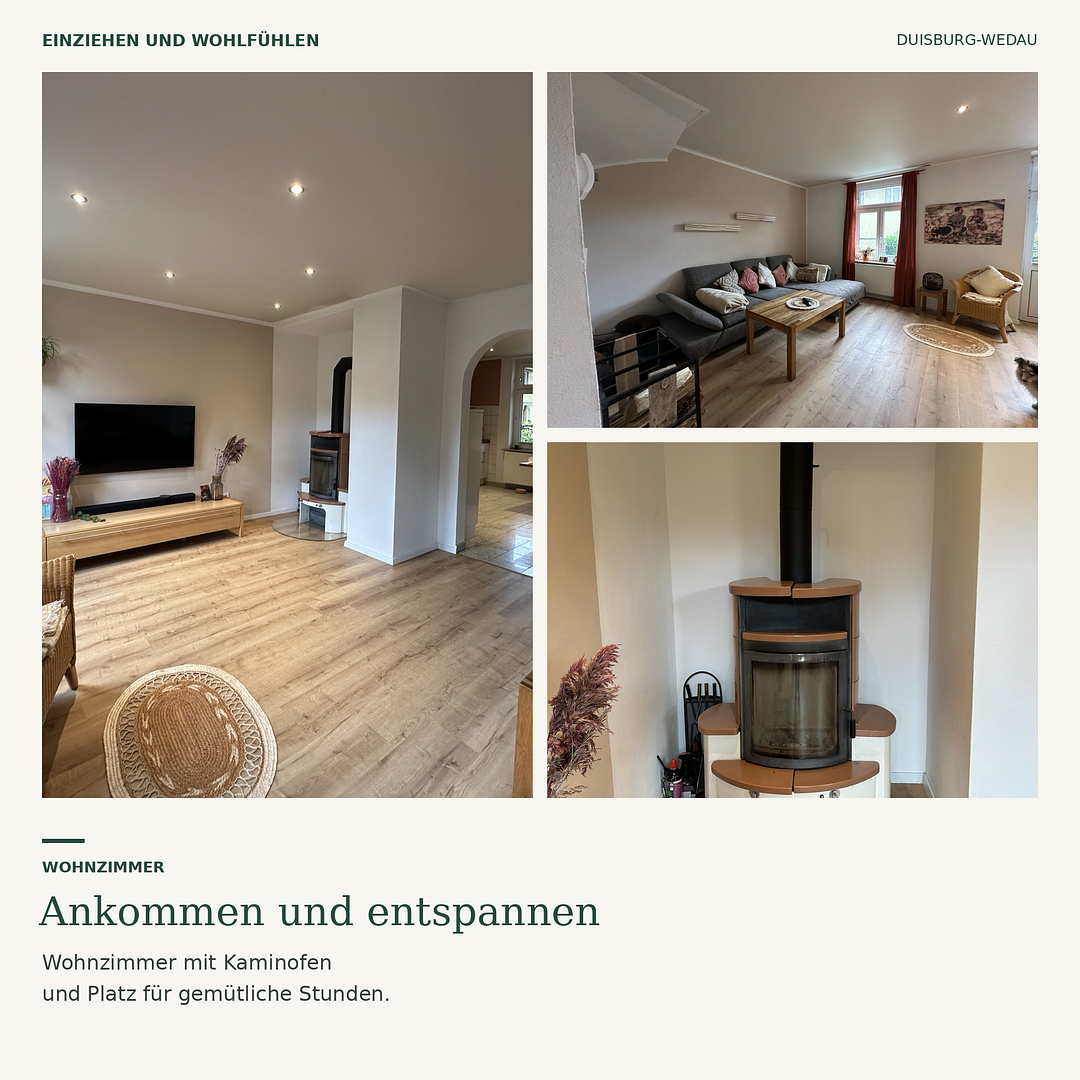
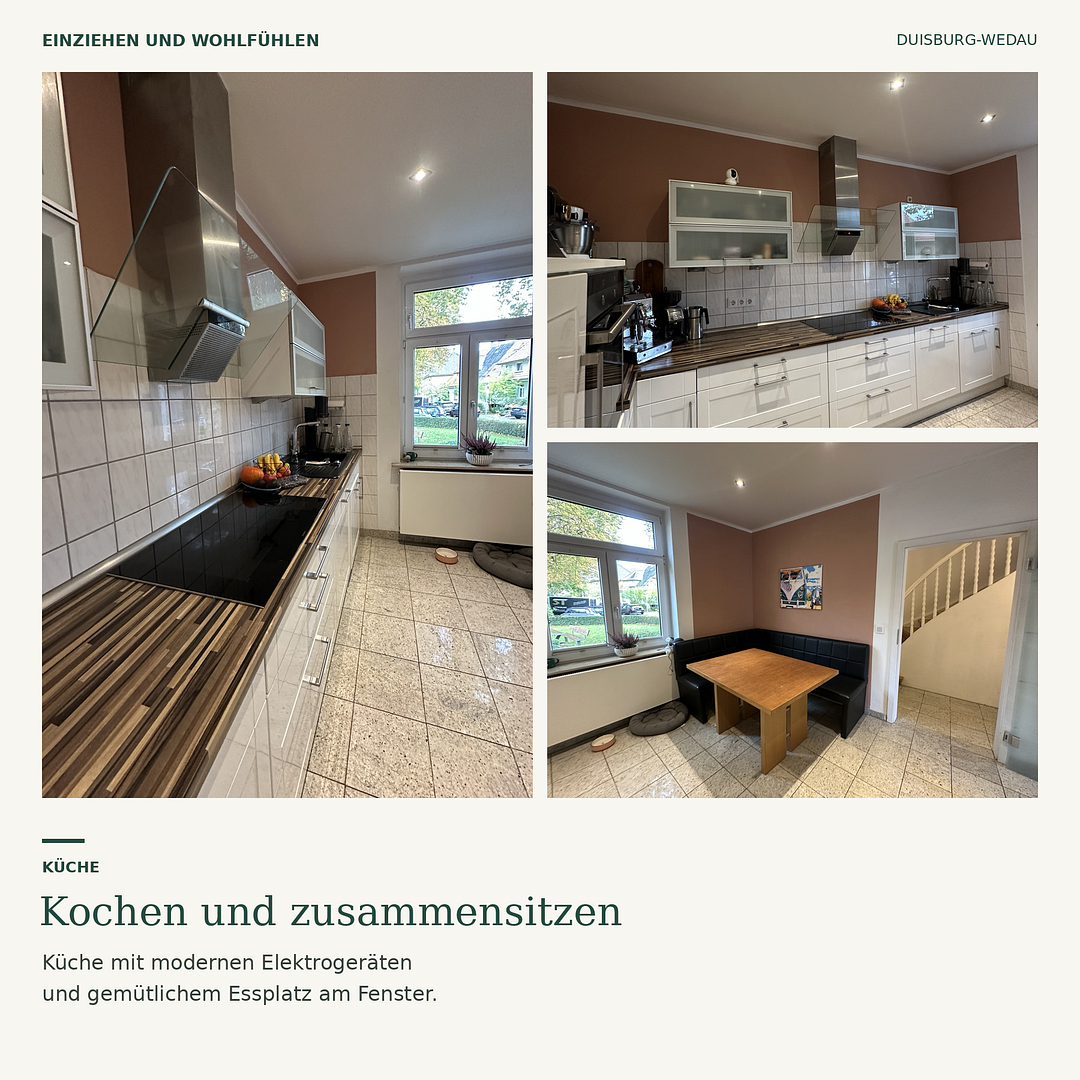
In the living room, the fireplace stove and the high-quality rigid vinyl floor, installed in 2025, create a cozy atmosphere. The kitchen offers a dining area by the window and modern appliances; the refrigerator and induction cooktop have been renewed recently.
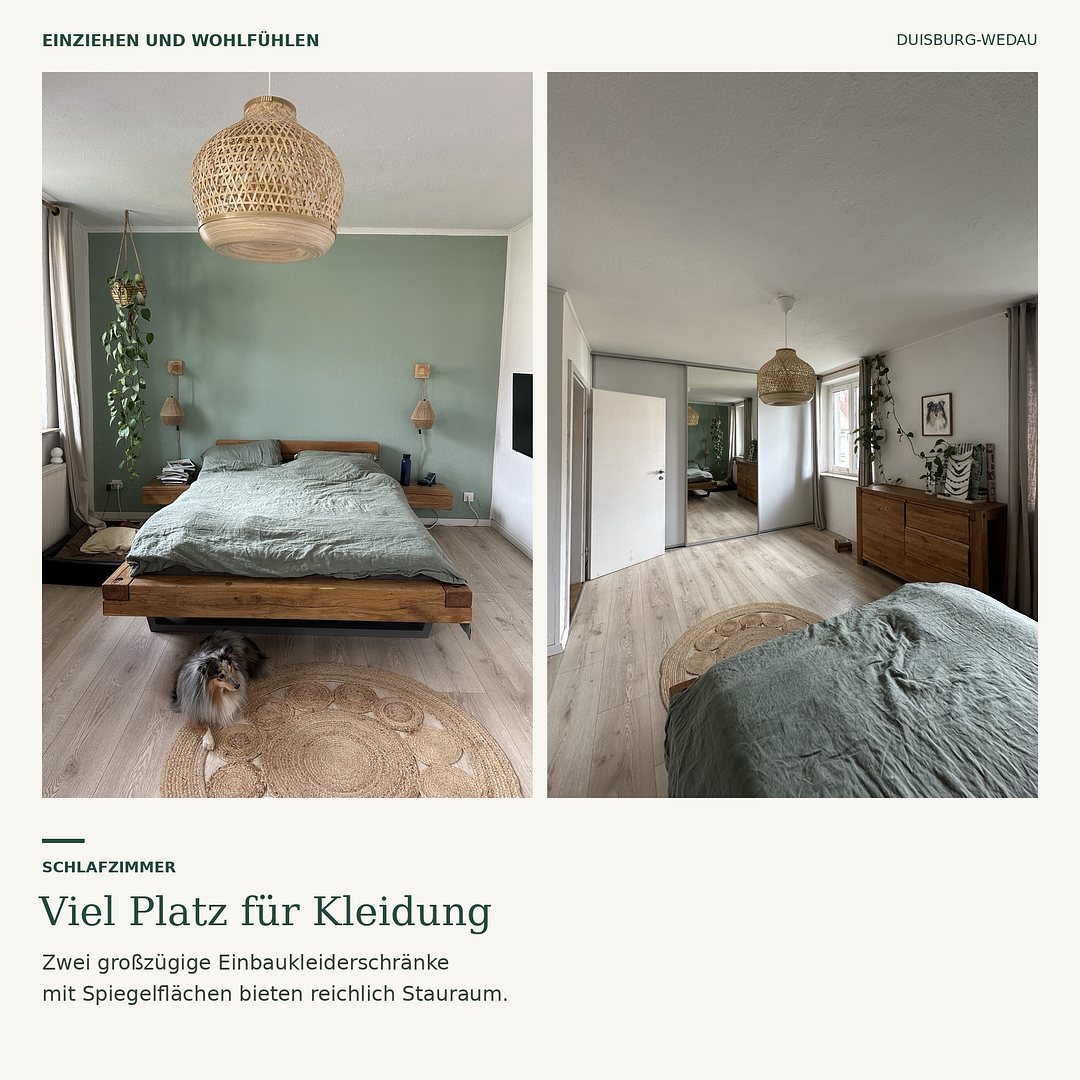
In the bedroom, two spacious built-in wardrobes with integrated mirrored surfaces provide plenty of storage. Right at the entrance, there is a separate cloakroom for jackets, shoes, and bags.
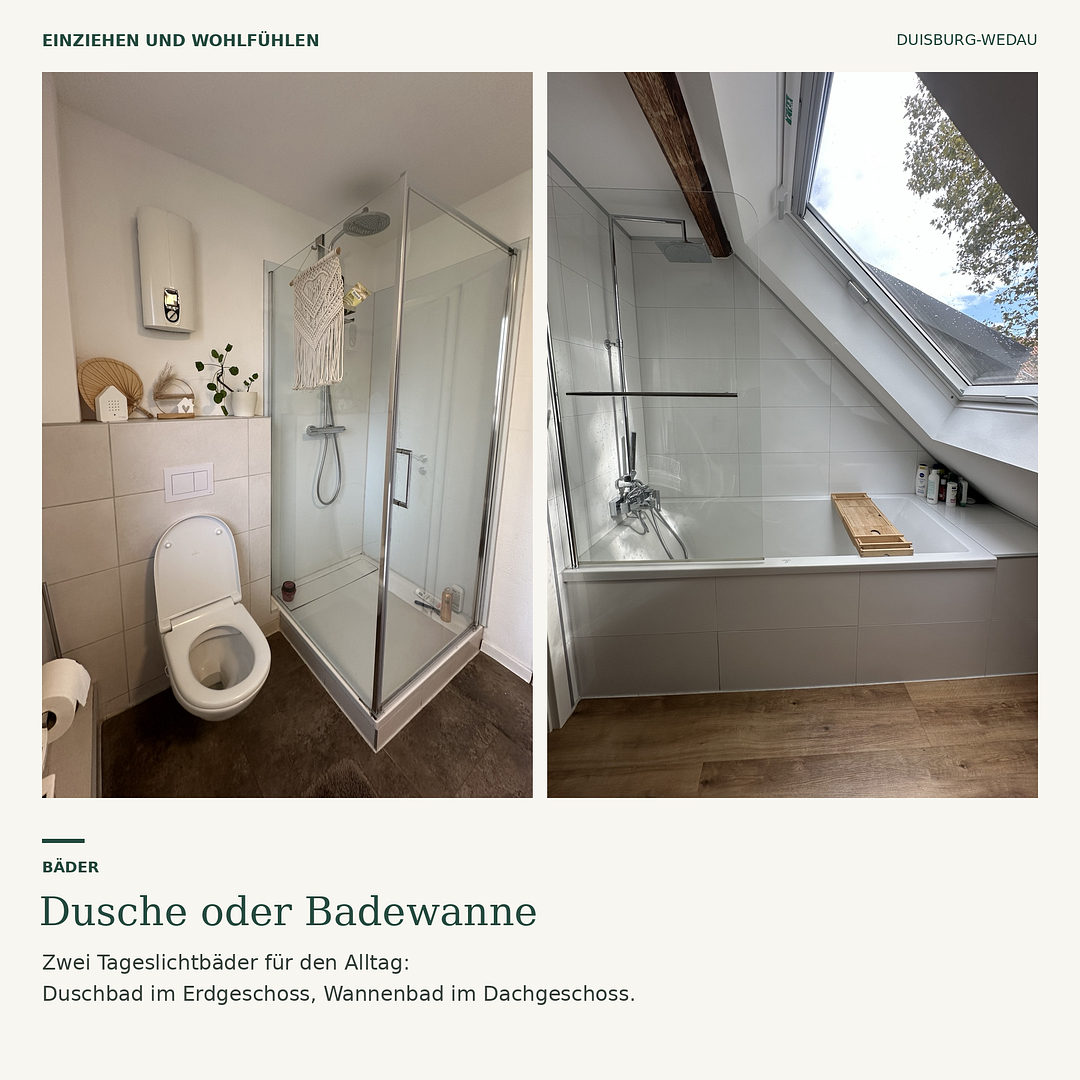
The house features two modernized daylight bathrooms: a bathtub bathroom from 2020 and a fully renewed shower bathroom from 2024. Among other things, ceramics by Villeroy & Boch and fittings by Grohe and Hansgrohe were installed.
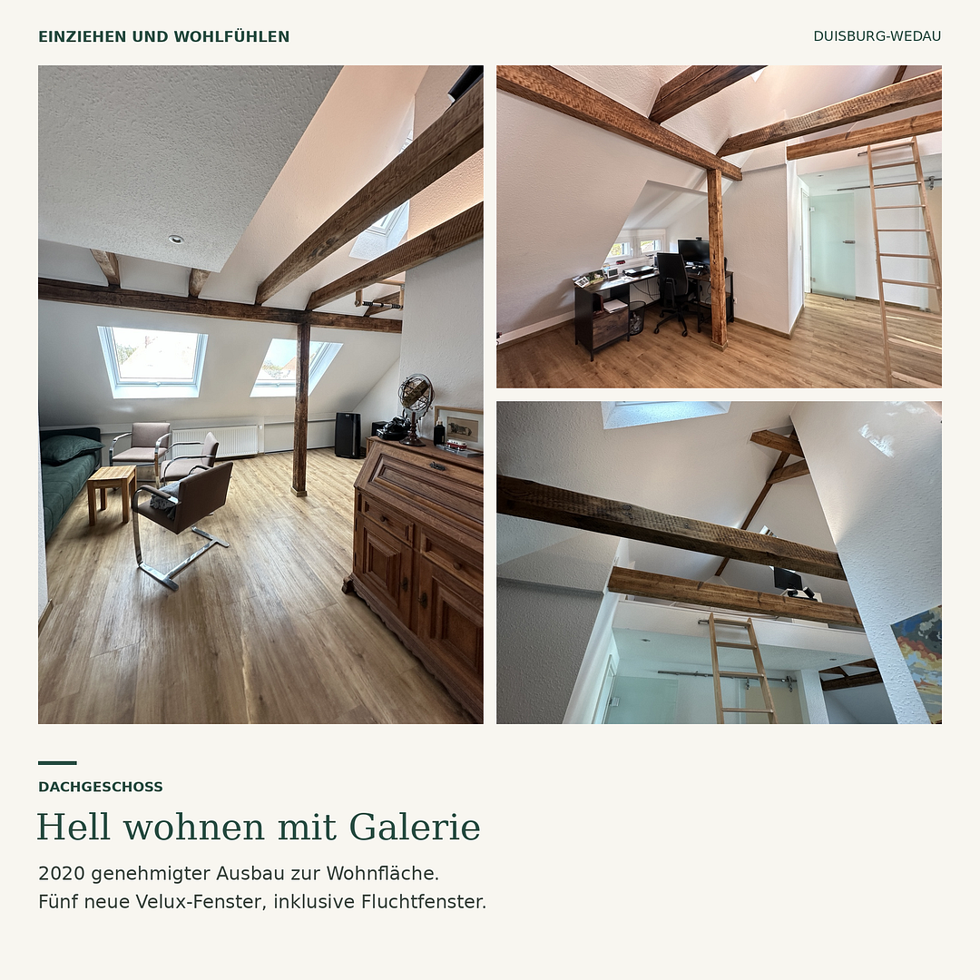
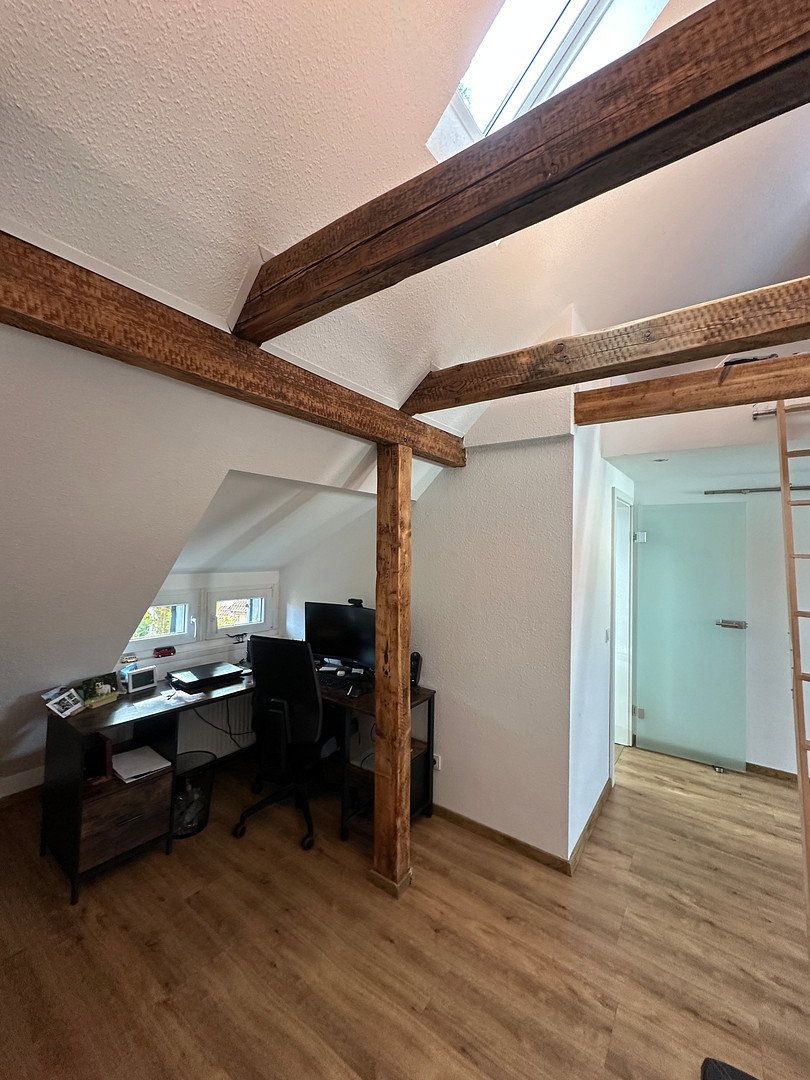
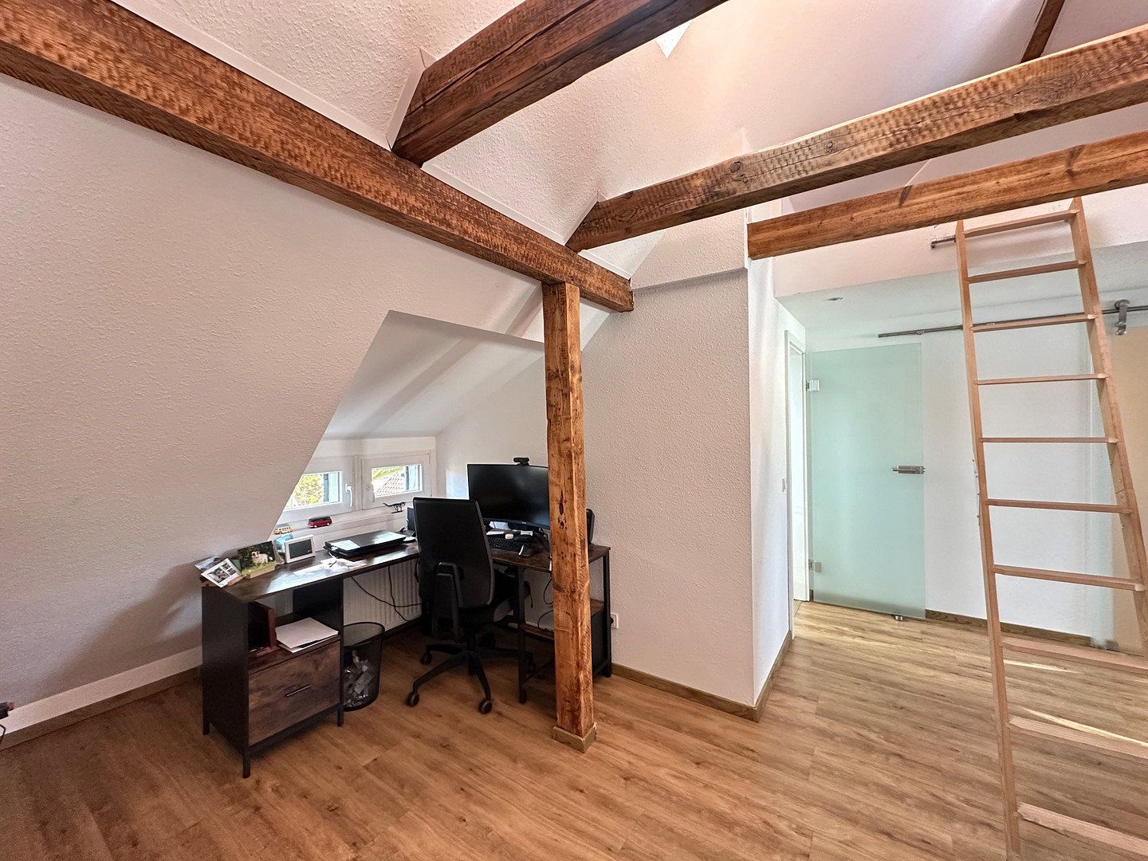
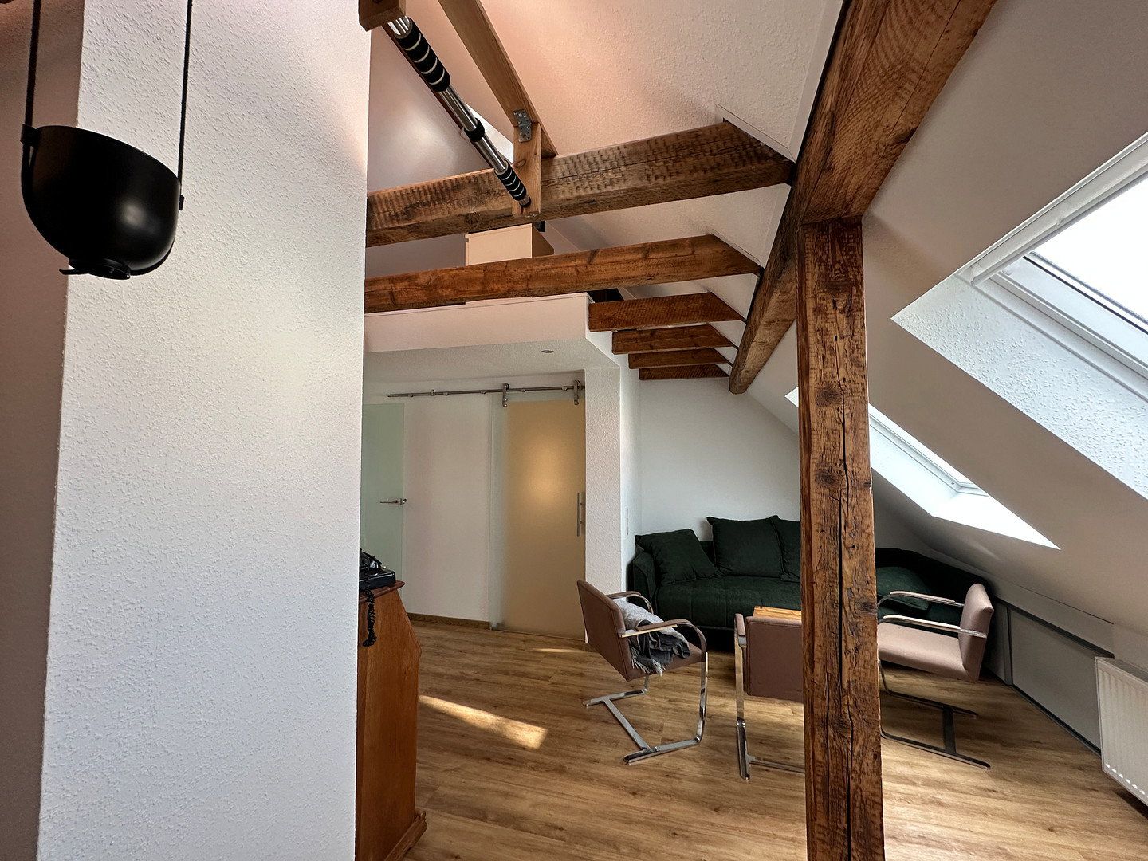
In 2020, the attic was converted from usable roof space to official living space as part of an approved renovation. During this process, the insulation, vapor barrier, interior cladding, and floors were renewed, and five new triple-glazed Velux thermal windows were installed – including an emergency exit window.
The large window areas and the gallery make this area particularly bright.
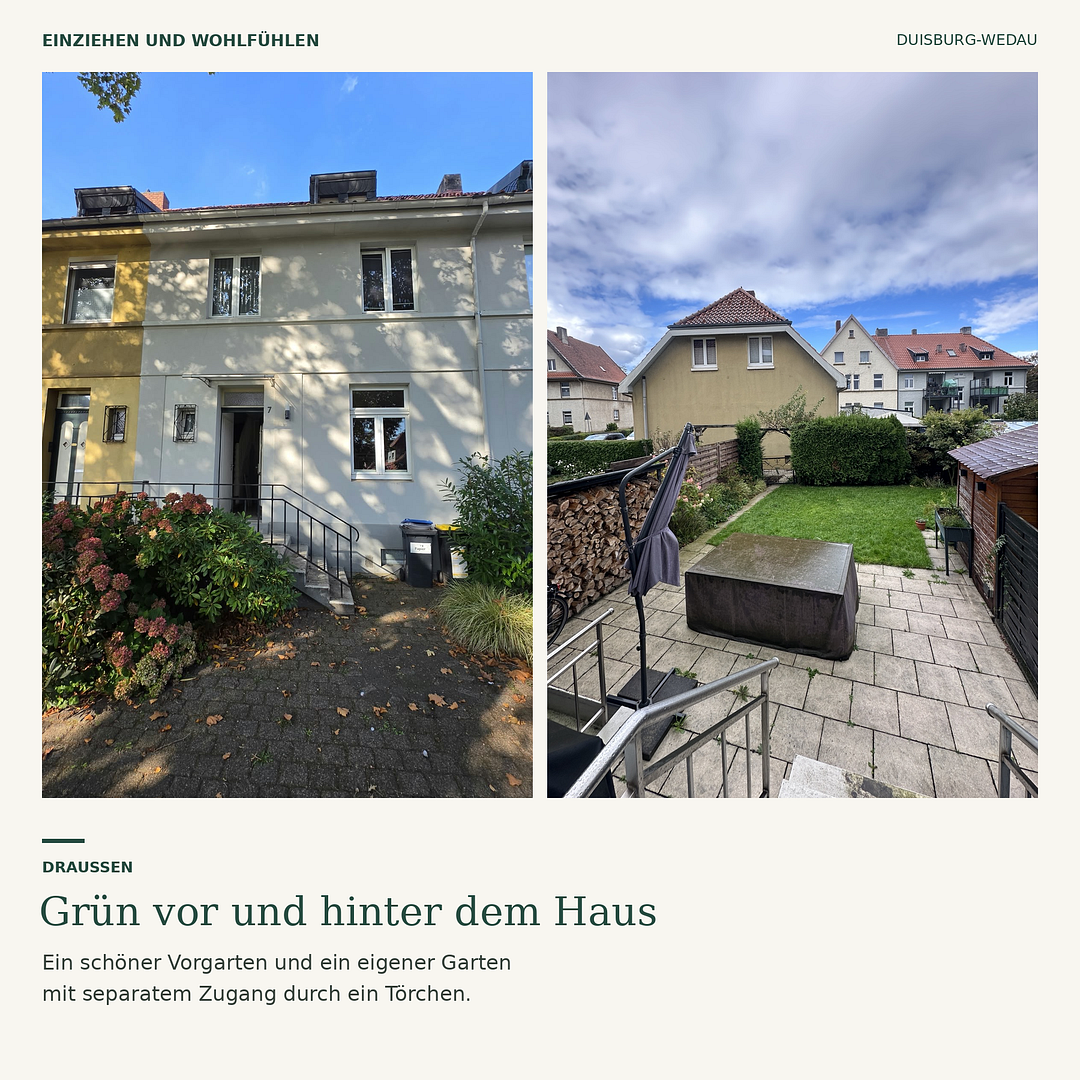
At the back of the house are the terrace and the garden. This area is additionally accessible via a rear gate. A tool shed is equipped with electricity and a ground drill for water extraction to irrigate the garden.
In front of the house, a landscaped, community-used area with trees and seating complements the private outdoor area. It offers additional play opportunities for children and is well visible from the kitchen window and the bathroom.
Plenty of Storage Space in the Basement
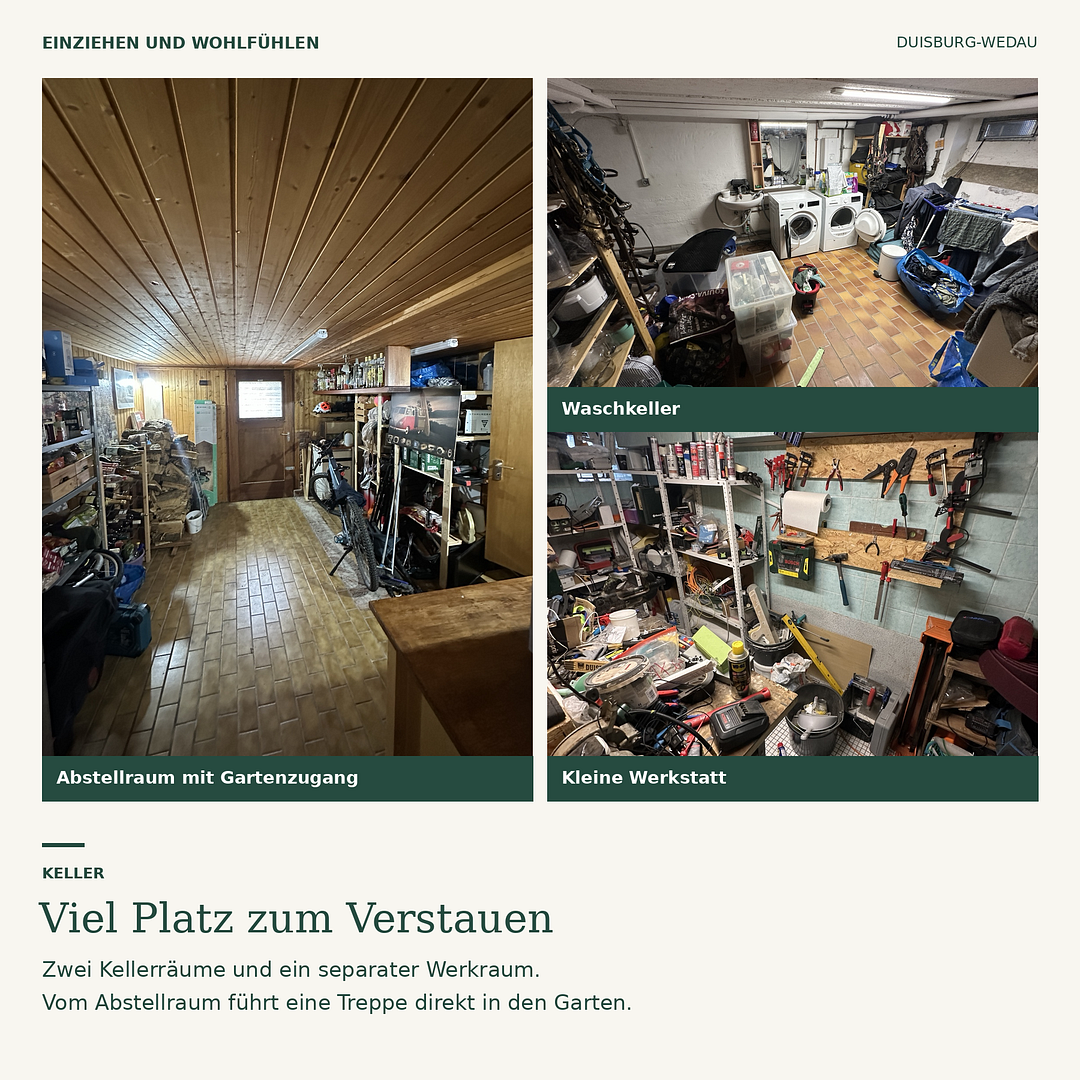
The house is fully basemented. The excavated basement offers good headroom and includes:
• A large storage room with direct access to the garden
• A separate laundry basement, as well as a small workshop room
Energy and Building Services
• Wolf gas condensing boiler, built in 2009
• Regularly maintained, last serviced in October 2026
• Hot water provided by three separate instantaneous water heaters
The house is located in Duisburg-Wedau. The nearby Sechs-Seen-Platte with its forest and riverside paths as well as the Duisburg Sports Park with the regatta course offer many opportunities for walks, bike rides, family time, and sports.
In the immediate vicinity, the new local supply center 6-Seen-Wedau is being built with EDEKA, Lidl, dm, and other shops. The first openings have taken place, with further stores opening gradually.
The transport connections are excellent: several highways (A3, A59) and Düsseldorf Airport are quickly reachable. Several bus stops (lines 934, 942) are also located in the immediate vicinity.
Modernized comprehensively since 2019
Pure façade monument protection -> Everything in the house can be changed.
| Age | Over 5050 years |
|---|---|
| Layout | 4+1 |
| Usable area | 125 m² |
| Total floors | 3 |
| Condition | Good |
|---|---|
| EPC | C - Economical |
| Land space | 168 m² |
| Price per unit | €3,600 / m2 |
| Basement |
| Terrace |
| ID | 1080537 |
|---|
| Posted | 19/10/2026 |
|---|
Still looking for the right one?
Set up a watchdog. You will receive a summary of your customized offers 1 time a day by email. With the Premium profile, you have 5 watchdogs at your fingertips and when something comes up, they notify you immediately.