House for sale 5+1 • 143 m² without real estate, Baden-Württemberg
New
, Baden-WürttembergParkingPrice€598,000
Translated with the help of AI

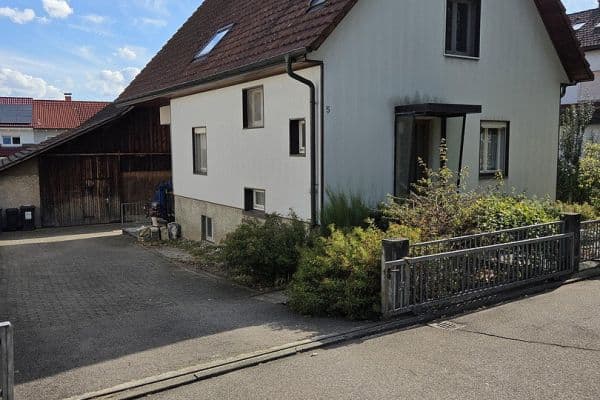
Charming semi-detached house in a quiet cul-de-sac in Haltingen – no commission!






This well-maintained semi-detached house impresses with its quiet location at the end of a cul-de-sac and an idyllic, beautiful garden offering plenty of privacy for families.




As soon as you enter the property, a manicured path leads you to the front door. In the entrance area, you will find a cloakroom and a guest WC.










The spacious, light-filled living room provides plenty of space for relaxation and is enhanced by a fully functional wood stove. The open country-style kitchen, completely renovated in 2014, forms the heart of the house – a perfect place for cooking together and spending quality time.
Via the staircase, you reach the upper floors:
1st Floor:




Two bedrooms as well as a modern bathroom renovated in 2023. A former children’s room, once divided into two spaces, has been combined into a generous youth room. From here, you have access to the balcony.
Attic:











A fully developed attic studio with its own bathroom (shower/WC) and additional storage space, ideal as a home office, guest room, or retreat.

In the basement (cellar) you will find a large laundry and utility room with a new gas heating system as well as several practical ancillary rooms (storage, workshop, cellar).

The garden with its covered terrace offers plenty of space for relaxing, playing, or gardening – a sheltered outdoor area for the whole family.
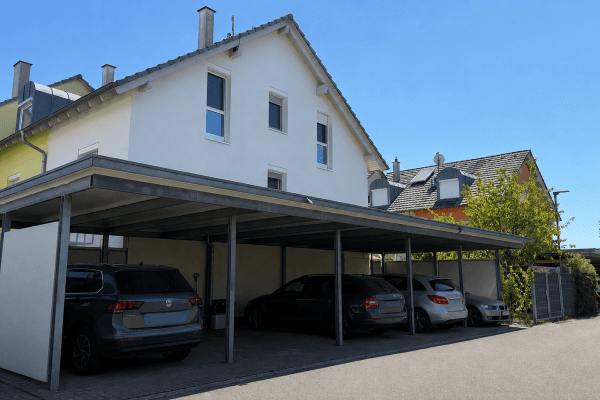

A double carport rounds off the offer.
The house is located in a quiet area at the end of a cul-de-sac with direct access to the surrounding fields. The low-traffic environment provides ideal conditions so that children can play outdoors without any worries.
Everyday shops such as supermarkets, bakeries, butcher shops, as well as hairdressers, doctors, and pharmacies are conveniently within short walking distance.
The motorway connections towards Freiburg, Rheinfelden, and Basel can be reached within a few minutes. The train station, with connections to Freiburg and Basel, is only about an 8-minute walk away, and the nearest bus stop is conveniently reachable in about 3 minutes on foot.


The house’s fittings impress with a successful combination of high-quality materials and well-thought-out modernizations. In the entrance area, living room, and staircase, robust and low-maintenance stone tiles have been installed. The kitchen and dining area are adorned with stylish real wood parquet and are made even more inviting by the completely renewed country-style kitchen in 2014 and the removal of the wall between the kitchen and dining room, creating the welcoming centerpiece of the house.

The large, light-filled living room features a functional wood stove that ensures a cozy atmosphere. The bedroom also has parquet flooring, while laminate floors are used in the youth room and attic studio.
The modern, spacious bathroom was completely renovated in 2023 and meets today’s standards of comfort and design. The living space is further complemented by an additional bathroom in the attic with a shower and WC.
In the basement there is a spacious laundry and utility room with a new gas heating system as well as several practical ancillary rooms. The cellar areas, with the exception of the laundry room, are tiled and therefore particularly low-maintenance. Additionally, there is a separate workshop room as well as a storage and wine room available.
The equipment is rounded off by a covered terrace and a double carport.
To make the viewing process as efficient as possible for all parties involved, we kindly ask interested parties to review their financing possibilities or obtain the appropriate clarification from their bank before scheduling an appointment.
This creates clarity for both sides and enables a swift and binding process in the event of purchase interest.
Thank you very much for your understanding.
You are also welcome to contact us by telephone:
Mon–Fri from 4:00 PM
Sat.+Sun. 8:00 AM–9:00 PM
+49 176 9560 9377
Property characteristics
| Age | Over 5050 years |
|---|---|
| Layout | 5+1 |
| EPC | F - Very uneconomical |
| Land space | 398 m² |
| Price per unit | €4,181.82 / m2 |
| Condition | After reconstruction |
|---|---|
| Listing ID | 1061701 |
| Usable area | 143 m² |
| Total floors | 3 |
What does this listing have to offer?
| Balcony | |
| Parking |
| Basement | |
| Terrace |
What you will find nearby
How far to…:
Price€598,000
Still looking for the right one?
Set up a watchdog. You will receive a summary of your customized offers 1 time a day by email. With the Premium profile, you have 5 watchdogs at your fingertips and when something comes up, they notify you immediately.