House for sale 5+kk • 120 m² without real estate, Baden-Württemberg
, Baden-WürttembergPublic transport 1 minute of walking • ParkingPrice€595,000
Translated with the help of AI
Property Description and Layout
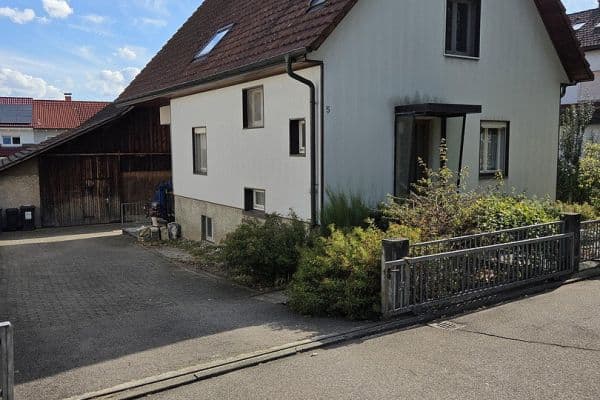



















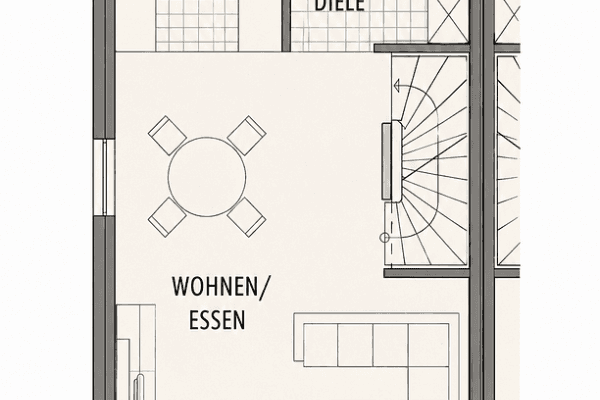
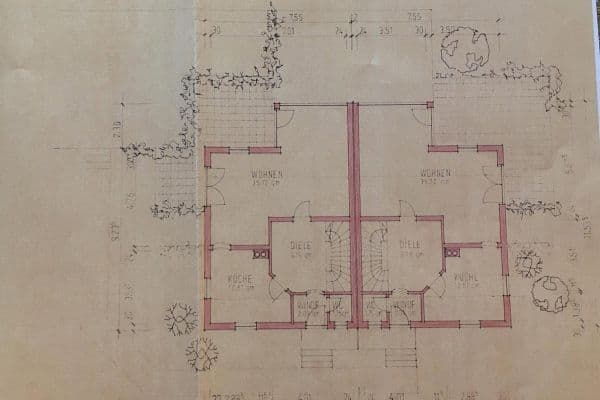
This property, built in 1997 and very well maintained, is ideal for both young families and couples with greater space requirements. With approximately 120 m² of living space, it is extremely well designed. On the ground floor, starting from the entrance area, you will find the kitchen on the left and a guest WC on the right. Straight ahead, you reach the spacious living and dining area with an adjoining staircase. On the upper two floors, there are two of the total four bedrooms on each floor as well as a daylight bathroom with a bathtub on each level. In the basement, you will find a developed and heated hobby room with an additional approximately 20 m² of usable space, as well as a generous heating and storage room. Additionally, the insulated attic provides further storage space.
The end-terraced house is located right at the town entrance of Weil am Rhein in the district of Haltingen-Oberdorf. The property impresses with its very beautiful, nature-oriented, and peaceful location in close proximity to the vineyards and the popular Vitra Design Museum, yet it is still very centrally located. The child- and pet-friendly environment offers excellent infrastructure: all important facilities, including playgrounds, kindergartens, primary schools, supermarkets, and doctors, are reachable on foot in about 10 minutes. The house is also optimally connected to both regional and long-distance transportation. A bus stop with direct connections to Weil am Rhein, Lörrach, Basel, and the airport is located on the adjacent street, and Haltingen train station can be reached in less than 10 minutes on foot. The motorway entrance to the A5 as well as to the A98 in the direction of Lörrach is only 5 minutes away.
Features
The house includes a high-quality and very well-maintained fitted kitchen from the brand Nolte with electrical appliances by Neff.
Garden and Extras



Due to its design as an end-terraced house, the property features a significantly larger garden than the neighboring mid-terraced houses. The private and low-maintenance outdoor area is oriented to the south and has recently been equipped with a roll-on lawn and a double-winged gate. For outdoor living, there is a terrace with an awning as well as a balcony available. A shelter for bicycles or equipment is conveniently integrated into the garden.
Parking

The property includes its own carport.
Property characteristics
| Age | Over 5050 years |
|---|---|
| Layout | 5+kk |
| Usable area | 120 m² |
| Total floors | 3 |
| Condition | Good |
|---|---|
| EPC | C - Economical |
| Land space | 220 m² |
| Price per unit | €4,958.33 / m2 |
What does this listing have to offer?
| Balcony | |
| Parking | |
| Terrace |
| Basement | |
| MHD 1 minute on foot |
Listing
| ID | 1056399 |
|---|
| Posted | 16/08/2026 |
|---|
What you will find nearby
Public transportAltes Rathaus
🚶 63 m (1 min)
Post officePostfiliale 645 (Änderungsschneiderei)
🚘 875 m (3 mins)
ShopNahkauf
🚶 326 m (4 mins)
BankSparkasse
🚘 1,392 m (3 mins)
RestaurantMr. Asia Wok
🚶 149 m (2 mins)
PharmacyPark Apotheke
🚶 366 m (4 mins)
SchoolOberrhein-Gymnasium
🚶 746 m (9 mins)
KindergardenKindergarten Eisenbahnstraße
🚶 308 m (4 mins)
Sports fieldJahnhalle
🚶 283 m (3 mins)
Playground
🚶 146 m (2 mins)
How far to…:
Price€595,000
Still looking for the right one?
Set up a watchdog. You will receive a summary of your customized offers 1 time a day by email. With the Premium profile, you have 5 watchdogs at your fingertips and when something comes up, they notify you immediately.