House for sale 5+1 • 140 m² without real estate, Baden-Württemberg
, Baden-WürttembergPrice€600,000
Translated with the help of AI
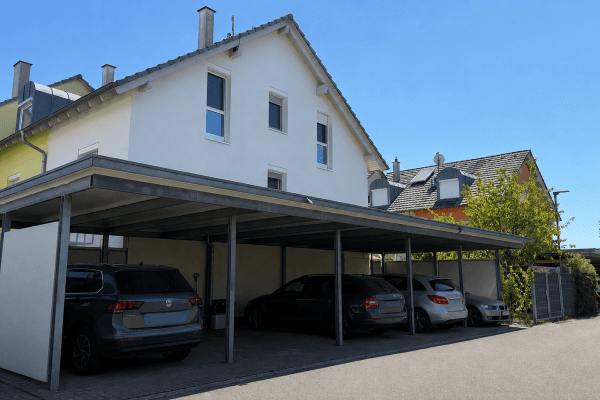











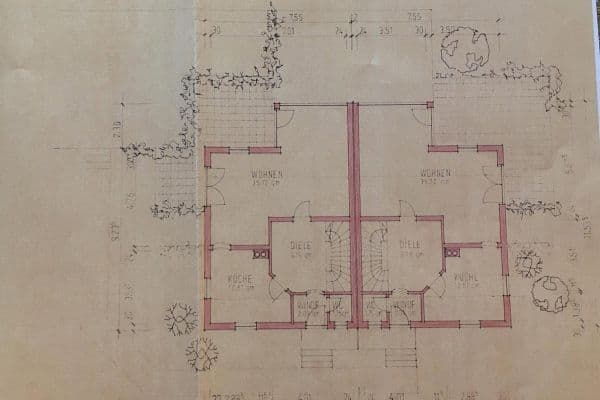
Detached single-family house with a large outbuilding (Schopf) for sale in Rheinfelden-Nollingen. The house sits on a plot of 798 m². The outbuilding has basic dimensions of 13 m × 12 m. The house has been partially renovated. The roof was re-covered in 1995/1996, and the first floor together with the roof apex was newly developed/renovated in 2019/2020 with new walls, new pipes, and new triple-glazed PVC windows. Similarly, the bathroom on the first floor was redone. On the first floor, the bathroom and the hallway have tiles, while the remaining rooms have carpeted floors.




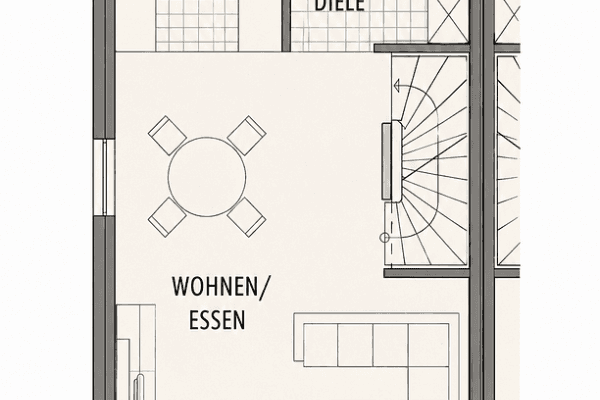
On the ground floor, the kitchen was completely renovated in 2020 and equipped with a new fitted kitchen, triple-glazed windows, and a triple-glazed balcony door. The living room, dining room, guest WC, and one bedroom with an adjacent bathroom still need to be renovated/refurbished; however, in the living room a Spartherm fireplace was installed in 2020.


The basement still retains some natural flooring. In 2020, a BWT water softener system was installed, and the oil heating system dates from 1998.
The house is located in Rheinfelden-Nollingen, with a grocery store, bakeries, kindergarten, school, bus stop, etc. all in the immediate vicinity.
Property characteristics
| Age | Over 5050 years |
|---|---|
| EPC | G - Extremely uneconomical |
| Land space | 798 m² |
| Price per unit | €4,285.71 / m2 |
| Layout | 5+1 |
|---|---|
| Usable area | 140 m² |
| Total floors | 2 |
What does this listing have to offer?
| Basement |
Listing
| ID | 1060296 |
|---|
| Posted | 27/09/2026 |
|---|
What you will find nearby
How far to…:
Price€600,000
Still looking for the right one?
Set up a watchdog. You will receive a summary of your customized offers 1 time a day by email. With the Premium profile, you have 5 watchdogs at your fingertips and when something comes up, they notify you immediately.