House for sale 5+1 • 152 m² without real estate, Hesse
, HesseParking • GaragePrice€826,000
Translated with the help of AI
Below is the English translation of the text:




Upon entering the house, the bright entrance area immediately gives an impression of the high-quality and exceptionally well-maintained design. A glass element in the front door and the frosted full-glass door to the living area ensure plenty of light. A large, glazed built-in wardrobe offers ample storage space for coats and shoes. The entrance area is complemented by a guest WC.


Behind the full-glass door, the spacious living area unfolds. To the right is the open-plan fitted kitchen with a granite countertop and high-quality Gaggenau appliances.
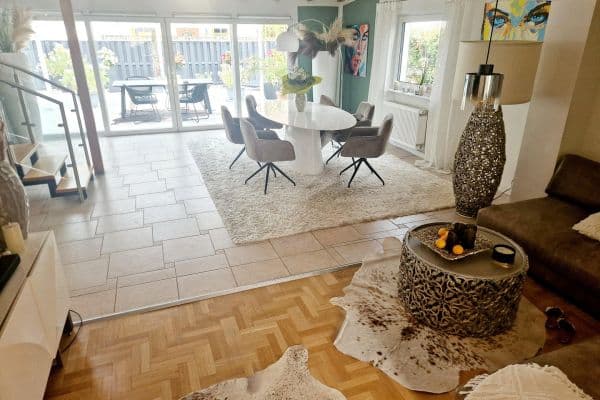





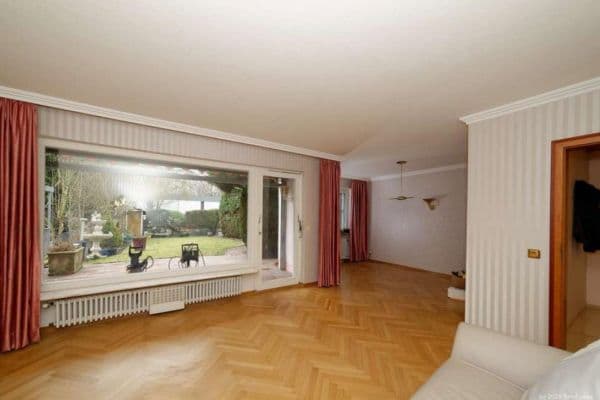
Straight ahead, the dining and living areas flow seamlessly into one another. The large window front allows plenty of daylight in and opens up the view onto the spacious terrace and the garden designed in a Mediterranean style. White, matte floor tiles, downlights, and underfloor heating characterize the modern ambience of the entire ground floor.











The open staircase leads to the upper floor. Here, you will find the master bedroom as well as another room, which can be flexibly used as a sleeping, children’s, or office room, with access to the roughly 20 m² large rooftop terrace. In addition, there is a practical pantry and a bright daylight bathroom with a bathtub and a shower.





The attic floor offers two additional flexibly usable rooms that can serve as bedrooms, children’s rooms, or office spaces. As an end-of-row house, both rooms benefit from side windows as well as additional roof windows with electric external shutters. The separate utility room offers space for a washing machine and dryer, a sink, and already-prepared provisions for conversion into another bathroom.

Additional storage space is provided by the loft, which is accessible from the attic floor.
High-quality materials, a well-thought-out lighting concept with numerous downlights, and the exceptionally well-maintained overall condition characterize the entire house. The property has been cared for with great attention and continues to provide a modern, almost brand-new living feel.
Kriftel, also known as the “Orchard of the Vordertaunus,” is one of the popular residential areas in the Rhine-Main region. Abundant greenery and immediate proximity to nature combine here with excellent infrastructure and short distances to Frankfurt and the entire region.
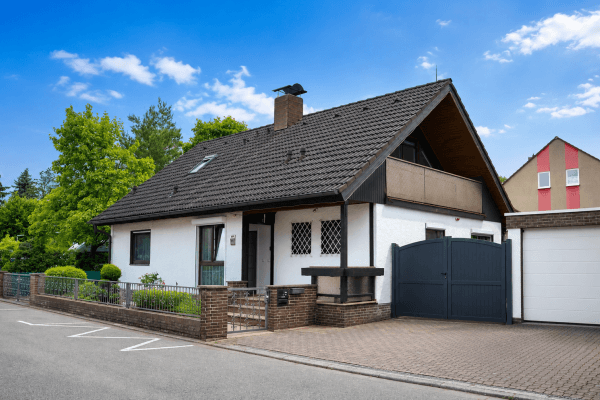
The house itself is located on a traffic-calmed street without any significant through traffic, offering a pleasantly quiet living environment.
Everyday shops, supermarkets, bakeries, and butchers can be found right in the village. The Kriftel S-Bahn station is only about a five-minute walk from the house. With the S2, you can reach Frankfurt’s Hauptwache directly in about 20 minutes.
The road connections are also excellent by car: the A66 passes directly by Kriftel with two exits, and Frankfurt Airport is only about 15 minutes away by car. This offers Kriftel a distinctive combination of peaceful, nature-oriented living and a central location right in the heart of the Rhine-Main region.
For families, Kriftel provides excellent infrastructure with kindergartens, day-care centers, and schools. In addition, there are numerous sports clubs and leisure opportunities, as well as the popular Kriftel outdoor swimming pool – an offer that is by no means taken for granted nowadays.
Beyond Kriftel, the location offers high recreational value. The adjacent district town of Hofheim, with its city center and a varied range of gastronomic offerings, invites you to shop and dine. At the same time, the Taunus and Rheingau are easily accessible and offer numerous opportunities for walks, hikes, bike tours, and excursions in nature.
Thus, Kriftel combines many aspects that make a place attractive to live in: nature and tranquility, a family-friendly environment, a wide range of leisure options, and good local supply – while still being just a short distance from Frankfurt, the airport, and the main transportation routes of the Rhine-Main region.
The property impresses with high-quality, well-thought-out equipment and numerous details that combine living comfort, energy efficiency, technology, and security:
• KfW-55 low-energy house
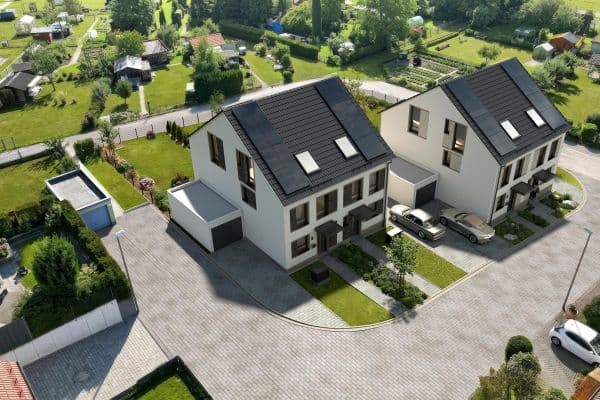
• Photovoltaic system with a southward orientation
• Underfloor heating throughout the entire ground floor
• Electric external shutters throughout the house
• Homeway multimedia wiring in all living, working, and sleeping areas with connections for LAN, telephone, and TV (satellite system on the roof)
• Above-average, generous supply of power outlets throughout the house
• High-quality Schüller fitted kitchen with a black granite countertop and Gaggenau built-in appliances
• Premium parquet flooring on the upper and attic floors
• Well-conceived lighting concept with numerous integrated downlights
• Staircase lighting from the ground floor to the upper floor
• Mirrored built-in wardrobe in the entrance area with ample storage space
• Approximately 25 m² large garden terrace with high-quality WPC decking
• Electric Markilux awning with additional extra shade
• Approximately 20 m² large rooftop terrace, also with high-quality WPC decking
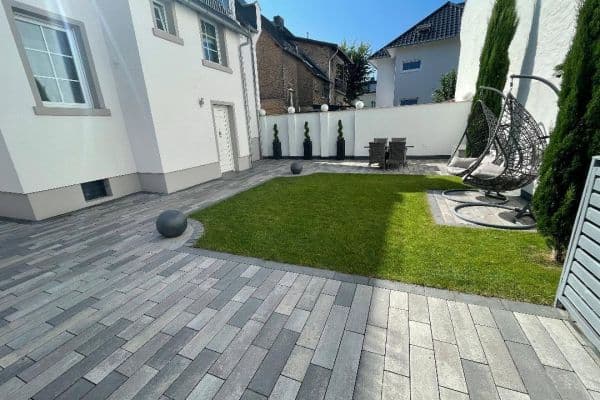
• Lovingly designed garden with automatic lawn irrigation
• Outdoor water connection and external power outlet
• ABUS alarm system with indoor and outdoor sirens, app connectivity, and protection for all windows and exterior doors
• Custom-made insect screens on almost all windows and exterior doors
• White blinds for privacy on numerous windows


• Single garage with power and lighting, high-quality tiles in slate design, and a professionally renewed roof
• Additional outdoor parking space with pre-laid power and LAN connections as preparation for a wallbox with load management
The combination of high-quality equipment, modern building technology, and numerous individually planned details underscores the exceptionally well-maintained and almost brand-new overall impression of the property.
The property is offered privately and, thus, commission-free for the buyer. We kindly ask that real estate agents refrain from contacting us with inquiries or offers.
The house is in an exceptionally well-maintained condition and has been continuously maintained and further developed with great care since its construction.
Viewings are possible by prior arrangement. Please understand that viewings will only be scheduled with serious buyers. Later in the purchase process, we require appropriate credit or financing proof, and we reserve the right to request this even before an initial viewing.
We are happy to provide further information about the property in a personal conversation and will, of course, answer any questions in advance. Relevant documents pertaining to the property can be viewed on-site at a viewing appointment.
All information has been compiled to the best of our knowledge. Errors and prior sale remain reserved.
Property characteristics
| Age | Over 5050 years |
|---|---|
| Layout | 5+1 |
| EPC | A - Extremely economical |
| Land space | 208 m² |
| Price per unit | €5,434.21 / m2 |
| Condition | Good |
|---|---|
| Listing ID | 1060317 |
| Usable area | 152 m² |
| Total floors | 3 |
What does this listing have to offer?
| Garage | |
| Terrace |
| Parking |
What you will find nearby
How far to…:
Price€826,000
Still looking for the right one?
Set up a watchdog. You will receive a summary of your customized offers 1 time a day by email. With the Premium profile, you have 5 watchdogs at your fingertips and when something comes up, they notify you immediately.