House for sale 5+1 • 116 m² without real estate, Hesse
, HessePublic transport 7 minutes by car • ParkingPrice€990,000
Translated with the help of AI
Stunning oasis of well-being in the heart of the old town of Dornholzhausen for sale, directly from the owner without any brokerage commission!





The property (313m²) offers you a carport for 2 vehicles including a wallbox and an electric driveway gate, as well as a privacy-enhanced enclosure. A camera system is installed. An additional vehicle can also be accommodated on the side if necessary.


The living space of 116m² can be expanded through attic development. Thanks to a large skylight, the 60m² attic is flooded with light and suitable for conversion.








On the ground floor, there is an open living/dining area with floor-to-ceiling windows and lift/slide elements leading to the outdoors. A guest toilet as well as the utility room with the heating system and a pantry adjacent to the kitchen can also be found in this area. Real wood parquet and tiles have been laid on the ground floor.










The upper floor, which is reached via a gently sloping staircase with a foyer, houses the 19m² bathroom with a walk-in shower, freestanding bathtub, double sink, and toilet. Also on this floor are the bedroom with an adjoining dressing room, as well as the office/children’s room and access to the attic. Tiles and design flooring have been laid here as well.




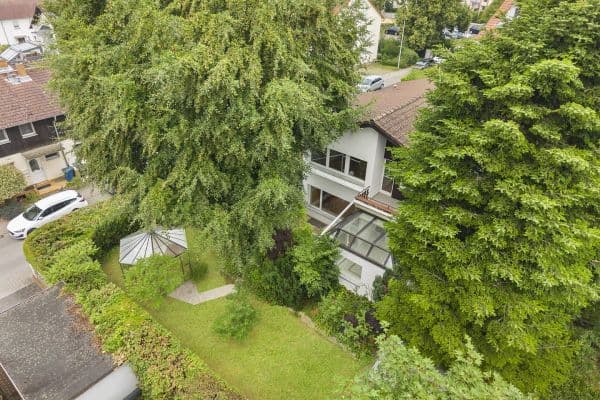
The outdoor area resembles an oasis of well-being and gives the impression that you are not situated in the middle of the old town.
Three terrace areas (paved with cobblestones), one of which features a high-quality wooden and glass canopy, invite you to linger. The whole area is framed by a flower bed and a natural stone wall, with a natural stone staircase leading to a small grass area.
There are further possibilities for outdoor expansion that can be implemented without any problems.
Central living in the old town while still being surrounded by nature.
A 5-minute walk brings you to shopping (Rewe, bakery, pharmacy, doctors, kindergarten and other shops as well as a bus stop for trips to Bad Homburg city).
The primary school, comprehensive school, daycare centers, playgrounds, as well as a football field and the large North/West sports facility are all within a 5-10 minute walk. The Taunus region is right at the doorstep and can also be explored in just a few minutes.



The masterpiece house (architect-designed home) offers you a complete worry-free package on 153.3m² of usable space, 116m² of living area (expandable by approximately 60m²) and 4/5 rooms on a 313m² plot. Built in 2016/17, energy efficiency A+ (energy certificate available). Equipped with an air heat pump, full insulation, triple glazing, underfloor heating, a balcony power plant on the roof, and photovoltaic preparation for a larger system (empty conduits) installed.
We recommend a preliminary check of your financing for the property.
Property characteristics
| Age | Over 5050 years |
|---|---|
| Layout | 5+1 |
| EPC | A - Extremely economical |
| Land space | 313 m² |
| Price per unit | €8,534.48 / m2 |
| Condition | Very good |
|---|---|
| Listing ID | 1056829 |
| Usable area | 116 m² |
| Total floors | 2 |
What does this listing have to offer?
| Parking | |
| Terrace |
| MHD 7 minutes by car |
What you will find nearby
Public transportLandgraf-Friedrich-Platz
🚘 2,378 m (7 mins)
Post officePost Filiale Oberstedten
🚘 7,998 m (13 mins)
ShopHinnerbäcker
🚘 2,601 m (8 mins)
BankFinanzPunkt
🚘 8,031 m (13 mins)
RestaurantGasthof Herzberg
🚘 5,966 m (13 mins)
PharmacyLiebig Apotheke
🚘 5,682 m (9 mins)
SchoolGrundschule Dornholzhausen
🚘 2,137 m (6 mins)
KindergardenWaldkindergarten
🚘 4,514 m (10 mins)
Sports field
🚘 2,056 m (6 mins)
Playground
🚘 2,226 m (7 mins)
How far to…:
Price€990,000
Still looking for the right one?
Set up a watchdog. You will receive a summary of your customized offers 1 time a day by email. With the Premium profile, you have 5 watchdogs at your fingertips and when something comes up, they notify you immediately.