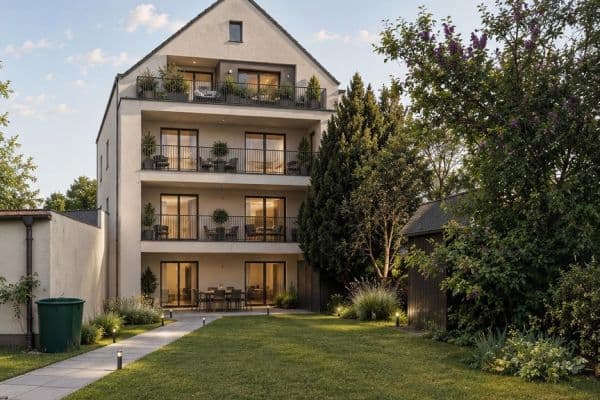
House for saleWartenburgerstraße 58 Augsburg-Lechhausen Lechhausen Bayern 86165
- 6+kk
- 160 m²
- 681 m²
€790,000






Stylish Living with a Future in Königsbrunn
Exclusively Modernized Semi-Detached House with a Dream Garden, Separate Apartment Option, and an Intelligent Energy Concept
Approx. 185 m² Living Space | Approx. 558 m² Plot | Garage | 2 Parking Spaces | Photovoltaics | Solar Thermal Energy | Water-Fed Fireplace
Welcome Home
There are houses that impress with their size. Others captivate with their features. This property combines both – and much more.
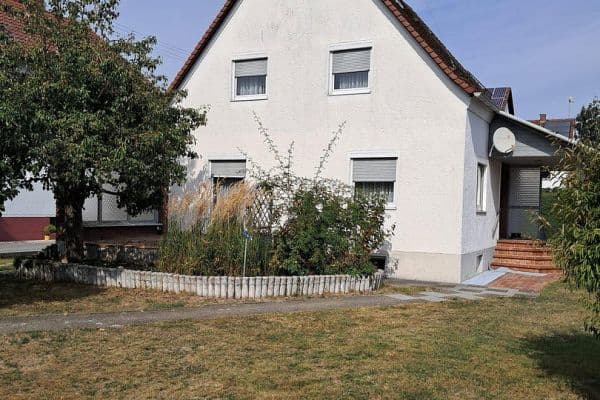
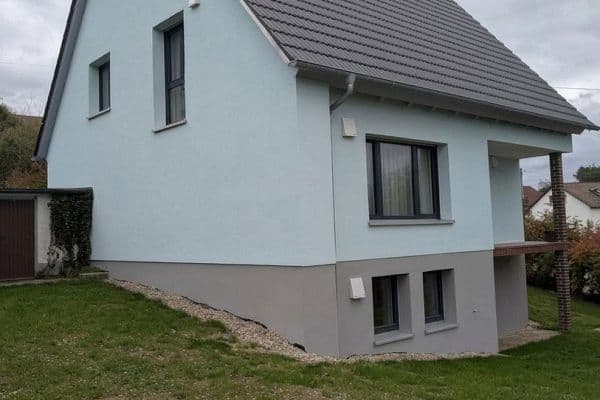
In one of the most desirable residential areas of Königsbrunn, you will find this exceptionally well-maintained semi-detached house on an approximately 558 m² plot with around 185 m² of living space. Through continuous modernization, high-quality features, and a well-thought-out energy concept, the house is now in excellent condition, offering a living ambiance that harmoniously blends comfort, sustainability, and quality of life.
Whether as a spacious family home, a multi-generational residence, or a combination of living and working, this property offers diverse possibilities and adapts to a variety of life situations.
A lovingly designed garden, a finished attic with a separate apartment option, and numerous high-quality modernizations make this house a property that will bring long-term pleasure.
The Property’s Location
The property is located in one of the most popular and quiet residential areas of Königsbrunn. The established neighborhood, proximity to nature, and excellent infrastructure make this location particularly attractive.
The Ilsesee and the adjacent nature reserve with its cycling and walking paths are reachable in just a few minutes and offer high recreational and relaxation value.
Additionally, the center of Königsbrunn—with its shopping opportunities, schools, kindergartens, doctors, and restaurants—is in the immediate vicinity. A bus stop is about a two-minute walk away.
The combination of peaceful living and short distances makes this location an ideal place to live for families and all those who value quality of life.
The Property




The semi-detached house spans three levels and impresses with its well-thought-out layout, bright living spaces, and numerous usage possibilities.



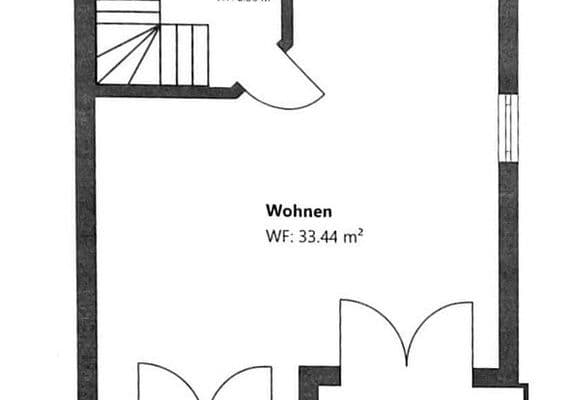
The heart of the house is the spacious living and dining area. Large windows create a pleasant atmosphere and provide plenty of daylight. The water-fed fireplace not only adds visual accents but also supports heating and hot water preparation.




The property features a total of six additional rooms, two bathrooms, and a uniquely designed designer guest WC in Hundertwasser style.





A special highlight is the fully finished attic. With its own bathroom and prepared kitchen connections, this area is ideal as a separate apartment, multi-generational space, home office, or guest apartment.
Garden & Outdoor Area


The outdoor area has been crafted with great attention to detail and offers a successful combination of relaxation and functionality.


The spacious terrace invites you to enjoy relaxed hours with family and friends. The well-maintained garden is equipped with an automatic irrigation system and is additionally maintained comfortably by a robotic lawn mower.
A high-quality wooden shed provides practical storage space for garden tools and bicycles. The newly designed outdoor facilities, along with the partially renewed fencing, complete the high-quality overall impression.

The property also includes a garage as well as two additional parking spaces.
Features
The property impresses with high-quality and extensive equipment.
Living Comfort
• Approx. 185 m² living space
• Approx. 558 m² plot
• Three levels
• Spacious living and dining area
• Six additional rooms
• Two bathrooms
• Designer guest WC in Hundertwasser style
• Finished attic with bathroom and kitchen connections
• Option for a separate apartment




• Dry basement

• Heated hobby or party room
• Electric shutters on the upper floor
Outdoor Area
• Spacious terrace
• Newly designed garden
• Automatic irrigation system
• Robotic lawn mower
• High-quality wooden shed
• Garage
• Two parking spaces
Energy Concept
• Gas heating
• Solar thermal energy
• Photovoltaic system (4.27 kWp)
• Water-fed fireplace
• Double-walled chimney draft

• 2,000-liter buffer storage

Since 2005, the property has been continuously modernized and technically upgraded.
The Property (Reiterated)
The semi-detached house spans three levels and impresses with its well-thought-out layout, bright living spaces, and numerous usage possibilities.
The heart of the house is the spacious living and dining area. Large windows create a pleasant atmosphere and provide plenty of daylight. The water-fed fireplace not only adds visual accents but also supports heating and hot water preparation.
The property features a total of six additional rooms, two bathrooms, and a uniquely designed designer guest WC in Hundertwasser style.
A special highlight is the fully finished attic. With its own bathroom and prepared kitchen connections, this area is ideal as a separate apartment, multi-generational space, home office, or guest apartment.
Garden & Outdoor Area (Reiterated)
The outdoor area has been crafted with great attention to detail and offers a successful combination of relaxation and functionality.
The spacious terrace invites you to enjoy relaxed hours with family and friends. The well-maintained garden is equipped with an automatic irrigation system and is additionally maintained comfortably by a robotic lawn mower.
A high-quality wooden shed provides practical storage space for garden tools and bicycles. The newly designed outdoor facilities, along with the partially renewed fencing, complete the high-quality overall impression.
The property also includes a garage as well as two additional parking spaces.
| Age | Over 5050 years |
|---|---|
| Usable area | 186 m² |
| Total floors | 3 |
| Condition | After reconstruction |
|---|---|
| Land space | 558 m² |
| Price per unit | €3,736.56 / m2 |
| Balcony | |
| Garage | |
| Terrace |
| Basement | |
| Parking |
| ID | 1059070 |
|---|
| Posted | 21/08/2026 |
|---|
Still looking for the right one?
Set up a watchdog. You will receive a summary of your customized offers 1 time a day by email. With the Premium profile, you have 5 watchdogs at your fingertips and when something comes up, they notify you immediately.