House for sale 5+kk • 164 m² without real estate, Bavaria
, BavariaParkingPrice€559,000
Translated with the help of AI
Commission-free Mid-Terrace House with 163 m², Garden, Studio, and Roof Terrace
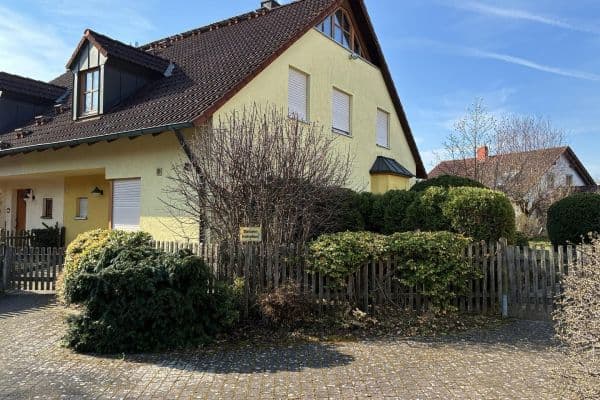


Modern and spacious mid-terrace house in 91325 Adelsdorf – private sale, commission-free and without a broker.
Built in 2019, the house offers approx. 163.31 m² of living space spread over several levels. Bright rooms, a practical layout, and versatile usage possibilities make the property particularly attractive for families, couples needing extra space, and people working from home.
The total purchase price is €589,000. This is made up of €559,000 for the house and €30,000 for the two parking spaces included with the property. Buyers incur no broker commission.
At roughly €3,607 per m² of living space (including both parking spaces), the asking price is below the price per square meter of several comparable current listings in Adelsdorf.





On the ground floor, there is a spacious living and dining area with direct access to the covered terrace and the private garden. A fitted kitchen with existing appliances, as well as a separate guest WC, complement this floor.





The upper floor features several flexibly usable rooms, which can serve as a bedroom, children's room, guest room, or home office. In addition, this level also includes a bright daylight bathroom with a bathtub.


A special highlight is the finished attic with a spacious studio. This area offers a variety of usage possibilities – for instance, as an additional living space, guest room, home office, hobby, or leisure room.


The attic further includes a second fitted kitchen with existing appliances, an additional bathroom with a shower, and a roof terrace.



The house is fully basement-furnished. Besides the technical and utility area, additional basement and storage spaces are available.
Equipment and Highlights
• Total purchase price: €589,000
• House price: €559,000
• Two parking spaces: €30,000
• Approx. €3,607 per m² of living space (including both parking spaces)
• Private sale – commission-free and without a broker
• Approx. 163.31 m² of living space
• Approx. 164.30 m² plot
• 5.5 rooms
• Built in 2019
• Two bathrooms
• Separate guest WC
• Two fitted kitchens with existing appliances
• Spacious studio in the attic
• Roof terrace
• Covered terrace
• Private garden

• Garden house
• Fully basement-furnished
• Approx. 56.97 m² of accessory and basement area

• Energy efficiency class A
• Final energy requirement: 31 kWh/(m²·a)
• Heating: natural gas
• Ventilation system with heat recovery
• Currently owner-occupied
• Available: immediately
Viewings can be arranged by appointment. Please send a short message with your contact details and your preferred viewing period if interested.
Location and Infrastructure
The house is located in a quiet and family-friendly residential area in 91325 Adelsdorf.
Adelsdorf offers good infrastructure for everyday needs. Shopping facilities, kindergartens, nurseries, doctors, pharmacies, gyms, petrol stations, and various service providers are within a few minutes’ reach.
Thanks to the nearby B470 and the A3 motorway, there are good connections to Höchstadt, Forchheim, Erlangen, Herzogenaurach, Bamberg, and Nürnberg. This makes the location also attractive for commuters to companies such as Siemens, Siemens Healthineers, adidas, PUMA, Schaeffler, Bosch, DATEV, and Diehl.
Approximate Travel Times
• Höchstadt an der Aisch: approx. 8–10 minutes
• Forchheim / Siemens Healthineers: approx. 15–20 minutes
• Erlangen / Siemens / Siemens Healthineers / FAU: approx. 20–25 minutes
• Herzogenaurach / adidas / PUMA / Schaeffler: approx. 20–25 minutes
• Bamberg / Bosch / University of Bamberg: approx. 30–35 minutes
• Nürnberg / DATEV / Siemens / Diehl: approx. 35–40 minutes
• Nuremberg Airport: approx. 30–35 minutes
• Friedrich-Alexander-University Erlangen-Nuremberg: approx. 20–30 minutes
In Adelsdorf and Surrounding Area
• REWE, ALDI SÜD, and EDEKA: approx. 5 minutes
• Kindergartens and nurseries: approx. 5 minutes
• Doctors and pharmacies: approx. 5 minutes
• Gyms and sports facilities: approx. 5 minutes
• Car dealerships and repair shops: approx. 5 minutes
• Petrol stations and service stations: approx. 5 minutes
• Industrial area and local businesses: approx. 5 minutes
• Connection to B470 and A3: approx. 5 minutes
All travel times are approximate and may vary depending on traffic and the exact route.
2 Kitchens
Garden canopy
Garden house
2 Parking Spaces
Note:
All information provided in this exposé or advertisement has been compiled to the best of our knowledge and belief. Despite careful review, no guarantee can be given as to the accuracy, completeness, or timeliness of the information. Areas, dimensions, and other details may vary slightly. Prospective buyers are advised to check all details, documents, and conditions relevant to their purchase decision themselves prior to the conclusion of the sales contract. The actual conditions as well as the details stipulated in the notarial sales contract are decisive.
Note on the Pictures: Individual photos have been digitally cleared of furniture, decoration, and personal items, and optimized for better presentation. Structural conditions and room sizes have not been altered.
Property characteristics
| Age | Over 5050 years |
|---|---|
| Condition | Very good |
| Listing ID | 1059047 |
| Usable area | 164 m² |
| Total floors | 4 |
| Available from | 12/09/2026 |
|---|---|
| Layout | 5+kk |
| EPC | A - Extremely economical |
| Land space | 165 m² |
| Price per unit | €3,408.54 / m2 |
What does this listing have to offer?
| Balcony | |
| Parking |
| Basement | |
| Terrace |
What you will find nearby
How far to…:
Price€559,000
Still looking for the right one?
Set up a watchdog. You will receive a summary of your customized offers 1 time a day by email. With the Premium profile, you have 5 watchdogs at your fingertips and when something comes up, they notify you immediately.