House for sale • 177 m² without real estate, Baden-Württemberg
, Baden-WürttembergParking • GaragePrice€439,000
Translated with the help of AI




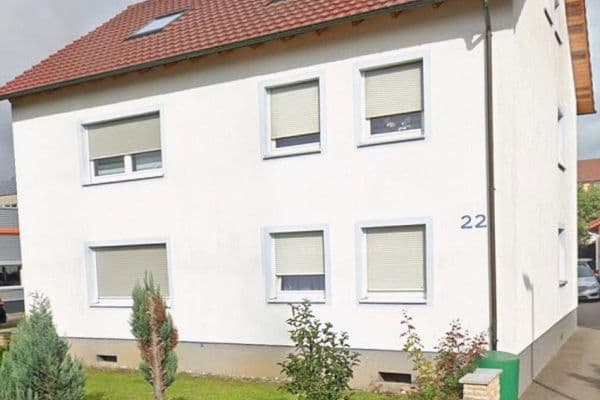
This well-maintained semi-detached house combines spacious living, a family-friendly environment, and diverse utilization possibilities. The living space is spread over three levels, offering ample room for a large family, several generations under one roof, or a combination of owner-occupancy and renting out individual rooms.





The 361 m² plot invites outdoor living. In addition to a well-kept lawn, the garden features a lovingly designed vegetable garden that will delight hobby gardeners and those interested in self-sufficiency. A garden shed provides extra storage for gardening tools. Here, children have plenty of space to play, while adults can enjoy the tranquility of the suburban setting.

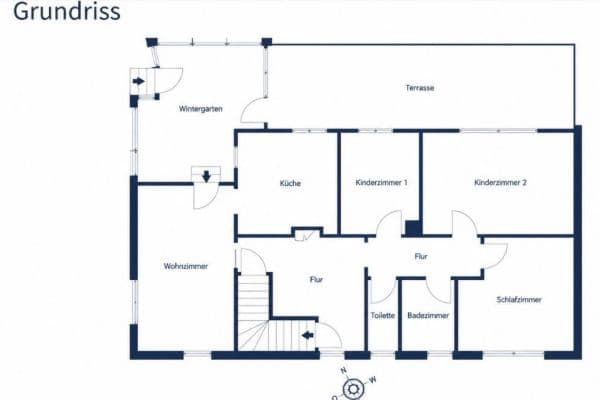
The living space is distributed as follows:









• Ground floor: approx. 61 m² with three rooms, a kitchen, and a bathroom.









• 1st floor: approx. 62 m² with two rooms, a kitchen, a bathroom, a balcony, and a cozy tile stove.







• 2nd floor: approx. 54 m² with three rooms, a kitchen, and a bathroom. One of the rooms can additionally be heated via the tile stove on the 1st floor.
The thoughtful layout provides ideal conditions for multi-generational living. The house is also excellently suited for families whose adult children want their own space, or for buyers who wish to rent individual rooms to students or commuters.
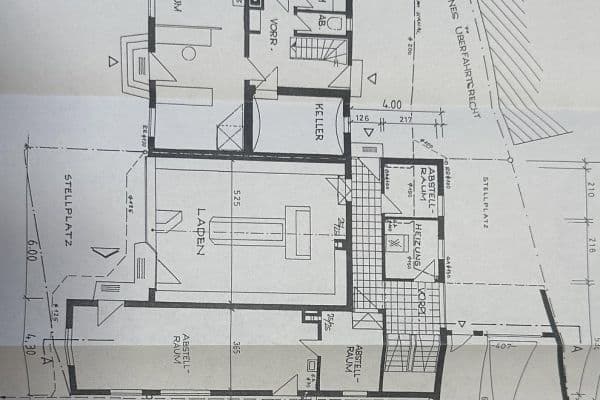







In the basement, there is a combined heating and laundry room as well as three additional cellar rooms that offer plenty of storage space.
This semi-detached house impresses with its flexible room layout, well-maintained garden, and versatile usage possibilities. It provides the ideal setting for anyone looking to combine spacious living with a nature-oriented lifestyle.
See for yourself the many opportunities this property offers. We look forward to presenting the house to you during a personal viewing.
The property is located in a quiet residential area on the outskirts of the Schwenningen district and is particularly family-friendly. A primary school is conveniently located just about 100 meters away, making the journey to school pleasantly short even for younger children. Despite this, the location still offers solid access to urban infrastructure, and daily necessities are easily reached from here.
• Gas heating, renewed in 2024
• Double-glazed windows
• Strip parquet in the living areas
• Tiled kitchens
• Balcony
• Tile stove
• Double carport

• Garage
• Two additional parking spaces
• Garden shed
• Vegetable garden with raised beds
• Well-maintained lawn
An energy certificate is in progress and will be available from the beginning of September 2026. Additionally, an individual modernization roadmap (iSFP) has already been commissioned.
What is the iSFP?
Goal: It displays the current energy status of a house and breaks down sensible renovation steps into successive packages of measures.
Your advantages as a buyer:
1. Possible advantages with the bank (financing):
• Reliable renovation loan: Banks often require detailed planned cost breakdowns for properties. The iSFP is recognized as an official, bank-approved document.
• Better interest rates: Many banks offer “Green Loans” with interest discounts if you can prove that the financing is being used for the measures documented in the iSFP.
2. Higher funding (The iSFP bonus):
• Additional 5% funding: For nearly all individual energy-efficiency measures (e.g., roof insulation, façade insulation, or window replacement), you receive an extra 5% bonus via the Federal Funding for Efficient Buildings (BEG).
• Doubling of the funding cap: Without an iSFP, the maximum eligible investment sum is €30,000 per calendar year. With the iSFP, this cap doubles to €60,000 per calendar year.
• Calculation example: For a renovation costing €60,000, with the iSFP you receive up to €6,000 more in subsidies (20% basic funding + 5% iSFP bonus = €15,000 total subsidy) than without the roadmap.
• The iSFP remains valid for 15 years.
Property characteristics
| Age | Over 5050 years |
|---|---|
| EPC | G - Extremely uneconomical |
| Land space | 361 m² |
| Price per unit | €2,480.23 / m2 |
| Condition | Before reconstruction |
|---|---|
| Usable area | 177 m² |
| Total floors | 3 |
What does this listing have to offer?
| Balcony | |
| Garage |
| Basement | |
| Parking |
Listing
| ID | 1058945 |
|---|
| Posted | 22/08/2026 |
|---|
What you will find nearby
How far to…:
Price€439,000
Still looking for the right one?
Set up a watchdog. You will receive a summary of your customized offers 1 time a day by email. With the Premium profile, you have 5 watchdogs at your fingertips and when something comes up, they notify you immediately.