Flat for sale 2 bedroom • 59 m² without real estateAm Rollberg 12 Berlin Rosenthal Berlin 13158
Am Rollberg 12 Berlin Rosenthal Berlin 13158ParkingPrice€499,000
Translated with the help of AI
PRE-SALE: 10,000 EUR setup credit for every pre-sale until October 16, 2026
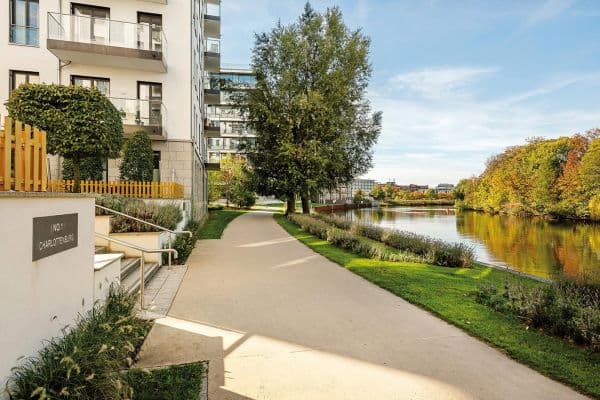
In idyllic Pankow-Rosenthal, you not only enjoy superb, nature-close living—the new home also combines peaceful quiet with the vibrancy of our capital, Berlin.

With our sustainable new construction project “Living in Rosenthal,” we are creating 9 condominiums that offer a highly livable, private living space for owner-occupation or rental. All ground floor apartments are built barrier-free. The healthy fresh-air/heat technology is especially suitable for allergy sufferers and provides a balanced indoor climate in both summer and winter.
Our climate-friendly KfW 40 efficiency houses, certified with the QNG seal, offer you a future-oriented and sustainable property. For each unit, we additionally provide spacious basement rooms. Every apartment comes with a balcony or terrace featuring a private garden. In addition, a total of nine parking spaces are available on the property, which can be equipped with an e-charging station upon request.
Welcome to idyllic Pankow-Rosenthal. Located in the northern part of Berlin, this family-oriented area combines the relaxed pace of an almost rural life with the vibrancy of trendy Pankow—and thereby with the metropolis Berlin. Rosenthal is the place for undisturbed living with plenty of nature in the surroundings.
First mentioned in 1356 in historical records, Rosenthal connects Berlin’s history with modern living comfort. The area is characterized by houses with gardens where resident families have created their private sanctuaries.
The highest elevation is Rollberg at 59 meters, which has given the street of your new home its name. As a residential community, Rosenthal warmly welcomes you.
Rosenthal is located right next to the Botanical Volkspark Blankenfelde-Pankow—nature at your doorstep and close to Berlin’s city life. Within a 2 km radius you will find various shopping opportunities, restaurants, and medical practices. A daycare center as well as an elementary school are also conveniently nearby.
For dogs, the surroundings are a paradise. In addition to plenty of open natural spaces, Rosenthal also offers a veterinary practice.
For your car, you have your own parking space in the residential complex. Bus 124 is only about a 5-minute walk away. It takes you via Wilhelmsruher Damm to the S+U station Wittenau (S1, S26, S85, U8) and further to Berlin Tegel. The M1 tram will take you from Rosenthal through the center of Pankow directly to Torstraße in Berlin’s City.
For your sporty pursuits, you can reach sports clubs and their facilities as well as fitness studios nearby. Whether walking, jogging, or cycling, you have every opportunity here. Rosenthal is home to a traditional football club. A tennis court is located not far from your home. The Golf Resort Pankow is an excellent address for all golf enthusiasts. A little north of Rosenthal, you will find equestrian centers in nature for both children and adults, as well as an experience farm and petting zoo with various animals.
Since Rosenthal is located at the northern edge of Berlin, you can reach the town of Oranienburg within 30 minutes by car, as well as the Barnim Nature Park, and, in under an hour, the Schorfheide. Moreover, Berlin’s City can be reached on foot in only 20 minutes.
Building Features:
• The houses are completely basemented; every apartment owner can purchase their own basement room.
• The property features 9 car parking spaces available for purchase.
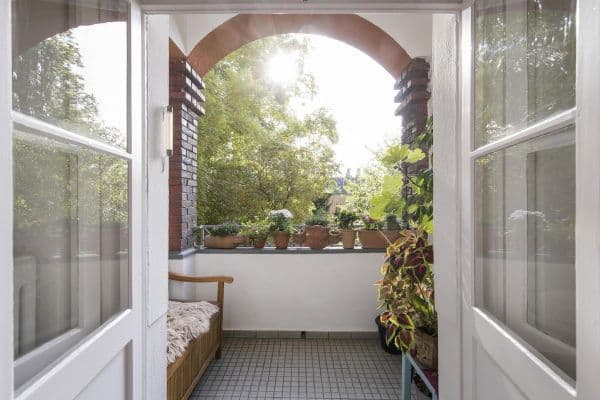
• Every apartment has a balcony or terrace with a private garden.
• All ground floor apartments are built barrier-free.
• External walls are constructed in a diffusion-open thermo-active method.
• Internal walls are built as timber frame structures with mineral sound and thermal insulation.
• Partition walls are designed with thermal insulation and serve as soundproof walls in accordance with DIN 4109.
• Floor and ceiling constructions are fire-resistant and equipped with sound and thermal insulation.
• The roof structure is made of solid wood with sound and thermal insulation, a vapor barrier, and fixed roof tiles.
• Roof drainage is implemented via gutters and downpipes made of titanium zinc with bird protection grids.
• The stairs consist of prefabricated concrete elements and are tiled; stair railings are made of powder-coated steel.
• Flooring in the stairwell and sanitary rooms is tiled, while corridors and rooms are finished with laminate.
• Functional windows and window doors are made of weather-resistant plastic with triple heat-insulating glazing.
• Exterior window sills are made of granite, while interior window sills are crafted from agglomerated marble.
• All windows are equipped with electrically operated aluminum shutters.
• Low-energy roof windows from “VELUX,” type GPU, with tilt and swing functions, roller shutters, and heat-insulating glazing.
• The main entrance doors are constructed as burglary-resistant aluminum door systems (AT 72) with multi-point locking, a drop-down function, and an electric door opener.
Technical Equipment:
• Both buildings are KfW 40 energy-efficient houses with the Sustainable Building (QNG) Plus quality seal.
• The houses are equipped with a photovoltaic package including PV modules, PV inverters, a smart energy meter, and battery storage.
• The building is electrically heated via the PV system as well as an air-to-water heat pump.
• Apartments feature adjustable water-based underfloor heating and additional towel radiators in the bathroom.
• The active, filtered ventilation in the apartments operates with heat recovery, supporting your health; it is particularly beneficial for allergy sufferers by drastically reducing pollutants, dust, and pollen in the apartment.
• All sanitary facilities are equipped with branded components from “Villeroy & Boch” and “hansgrohe.”
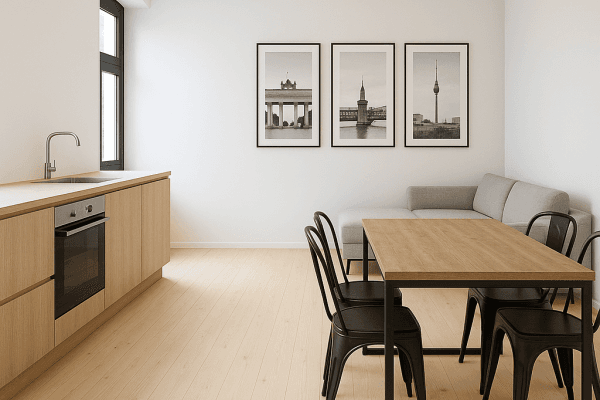
• The kitchen area is pre-wired with all necessary connections for water and electricity.
• We are happy to offer additional support for the planning and outfitting of your individual kitchen.
• The electrical installation is carried out according to DIN and VDE guidelines; switches and sockets are supplied by “Busch-Jaeger.”
• Every apartment has a fiber-optic connection as well as DSL and its own internet/network infrastructure.
• Additionally, we can equip electric vehicle charging stations for cars upon request.
• Every apartment is fitted with an electric doorbell and intercom system.
• The smart home energy system and all apartment meters are located in a technical room in the basement.
Sale by the owner – commission-free. Direct communication with the developer.
Property characteristics
| Age | Over 5050 years |
|---|---|
| Condition | New-build |
| Floor | 1. floor out of 3 |
| Usable area | 59 m² |
| Available from | 15/02/2027 |
|---|---|
| Layout | 2 bedroom |
| EPC | A - Extremely economical |
| Price per unit | €8,457.63 / m2 |
What does this listing have to offer?
| Balcony | |
| Basement |
| Wheelchair accessible | |
| Parking |
Listing
| ID | 1058346 |
|---|
| Posted | 21/08/2026 |
|---|
What you will find nearby
How far to…:
Price€499,000
Still looking for the right one?
Set up a watchdog. You will receive a summary of your customized offers 1 time a day by email. With the Premium profile, you have 5 watchdogs at your fingertips and when something comes up, they notify you immediately.