
House for sale 5+1 • 108 m² without real estateJürgen-Hornemann Str., , North Rhine-Westphalia
Jürgen-Hornemann Str., , North Rhine-WestphaliaPublic transport 6 minutes of walking • Parking • GaragePrice€399,000
Translated with the help of AI
Below is the English translation of the text enclosed by the tag:
Since the properties were publicly subsidized, they benefit from extremely stable tenancy:
In 16.5 years, there wasn’t a single day of vacancy.
Rent cap: The rent is legally capped until 10/2029 (currently approx. €638.00 per month).
This guarantees socially responsible and extremely consistent leasing.
Housing Eligibility Certificate (WBS): The rental is granted to holders of a WBS.
All units are rented on a long-term and reliable basis.
Self-occupation before the end of the binding period is only possible with one’s own WBS.
Professional support is provided through a joint property management for only approx. €35.00 per month.
The houses have already been divided according to the Condominium Act (partial ownership), whereby the extensive 2,160 m² plot is legally clearly divided into separate and communal property.
Here, you enjoy the advantages of owning your own house combined with a modern ownership structure!
Equipment & Layout



Over three floors, you will find a family-friendly floor plan with upscale interior features that leaves nothing to be desired:
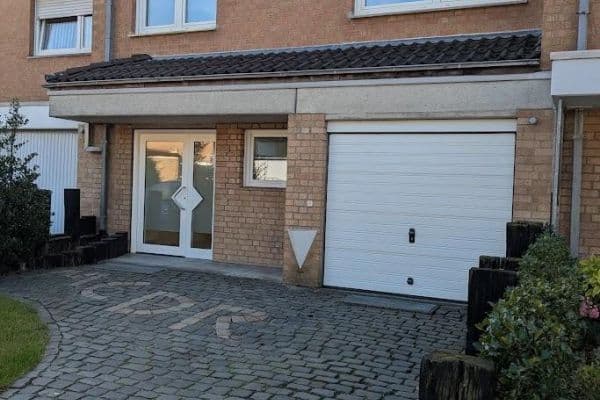
Ground Floor (Utility & Comfort): A spacious garage with direct access to the building services and the garden forms the basis. A practical storage room as well as a guest WC complete this level.
First Floor (Living & Life): The heart of the house. The generously sized, light-flooded living and dining area is already equipped with a high-quality fitted kitchen. A separate room on this floor is ideal as a home office or guest room.
Second Floor (Retreat & Wellness): Here you will find two additional bright bedrooms as well as an exclusive full bathroom. The architectural highlight: the cleverly integrated roof terrace, which is directly accessible from the sleeping area and invites you to relax in privacy.
Outdoor Area & Parking

Forget about searching for a parking space! In addition to your own garage, the open area right in front of the house offers an additional parking space. Behind the house, your private garden area extends – the perfect oasis for barbecues with friends, gardening, or for playing children.
I would be happy to show you the townhouses in person during a viewing!
Urban living meets nature’s idyllic surroundings

The townhouses are located in one of the most desirable and central residential areas of Greven. The immediate environment is characterized by a well-kept neighborhood with detached and semi-detached houses, which creates a calm yet lively residential atmosphere.
Infrastructure & Everyday Life:
Here, you enjoy short distances: The center of Greven with its diverse shopping opportunities, cozy cafés, restaurants, and bakeries is quickly accessible. Medical care by various doctors as well as a wide range of schools and kindergartens are also located nearby and are partly within walking distance. The offer is rounded off by fashion stores, fitness studios, and cultural highlights such as a bookstore or bars.
Nature & Recreation:
A special highlight for nature lovers: The beautiful Ems floodplains lie directly adjacent to the settlement and invite you to long walks, jogging sessions, or bike rides in the countryside – pure relaxation right at your doorstep.
Mobility & Connectivity:
The location impresses with excellent transport connections:
• Train: Via Greven station (lines RB65, RE15, RE07) you can reach the Münster regional center in just about 20 minutes.
• Car: The motorway connection is excellent, providing commuters with maximum flexibility.
• Air Travel: Münster-Osnabrück Airport (FMO) is reachable within minutes – ideal for business travelers and vacationers.
Here you live centrally, modernly, and close to nature – a rare combination that redefines quality of life.
Bauhaus style: Modern architecture with floor-to-ceiling windows for maximum light.
Floors: High-quality mix of tiles and laminate.
Parking: Own garage in the house plus an additional parking space right in front is included in the price.
Garden: Private green area behind the house for barbecues, play, and relaxation.
Sustainable Heating Concept & Efficiency
The heating supply of the property is cleverly and economically designed.
Type of Heating:
Central gas condensing boiler for all 10 units.
Cost Advantage:
Through joint usage, you benefit from very low ongoing maintenance costs.
Future-Proof:
Should modernization be necessary in the future (e.g., conversion to a heat pump or hybrid systems), you as the owner would only bear 1/10th of the investment costs.
This makes the property particularly financially attractive and predictable.
Management:
The heating system is part of the common property and is professionally maintained – you don’t have to worry about a thing.
INVESTOR’S EXPOSÉ: FORWARD VALUE PORTFOLIO
7 modern townhouses as a package with significant privatization potential
1. INVESTMENT HIGHLIGHTS
• SECURED CASH FLOW: 100% rented portfolio secures the ongoing financing until October 2029 completely free of vacancy risk.
• PURE INVENTORY: Exact calculation based on the remaining 7 units. Houses No. 70, 75, and 79 have already been successfully placed on the market (successful market test).
• CONSIDERABLE ASSET VALUE DISCOUNT: The calculated purchase price (approx. €399,000) is over 30% below current new construction costs (approx. €600,000).
• STRATEGIC EXIT LEVERAGE: Urban, highly desirable living (each approx. 110 m², from 2029) on the outskirts of Münster for later individual retail sale to families.
2. THE STRATEGY: THE B2B DIVISION CASE
Traditional sales via real estate portals to typical end users fail, as they want to move in immediately. The existing WBS binding until October 2029 legally excludes this. For professional investors, a classic division option presents itself:
• Phase 1 (Until 10/2029): Solid coverage of interest and operating costs through the existing rents.
• Phase 2 (From 11/2029): Free individual sale of the units after the gradual vacation (e.g., via termination agreements or self-occupation for individual buyers) to realize the maximum market value difference.
3. CURRENT OFFICIAL & RENTAL STRUCTURE (ADJUSTED 7-UNIT PORTFOLIO)
Location: Jürgen-Hornemann-Str. 71-74 & 76-78, 48268 Greven
Number of Units: 7 townhouses (fully rented)
Year of Construction: 2009 (excellent condition, modern layout)
Current Monthly Rents (Current Condition According to Official List):
• No. 71: €558.96 cold rent | €24.59 for garage | €49.21 for parking space || Total warm: €923.51
• No. 72: €558.96 cold rent | €24.59 for garage | €49.21 for parking space || Total warm: €857.76
• No. 73: €558.96 cold rent | €24.59 for garage | €49.21 for parking space || Total warm: €902.76
• No. 74: €558.96 cold rent | €24.59 for garage | €49.21 for parking space || Total warm: €844.26
• No. 76: €558.96 cold rent | €24.59 for garage | €49.21 for parking space || Total warm: €854.26
• No. 77: €558.96 cold rent | €24.59 for garage | €49.21 for parking space || Total warm: €862.76
• No. 78: €558.96 cold rent | €24.59 for garage | €49.21 for parking space || Total warm: €875.00
Summary (Living Space + Parking Spaces):
• Total net cold rent for residential space: €3,912.72 / month (€46,952.64 per annum)
• Rent for garages & parking spaces total: €516.60 / month (€6,199.20 per annum)
• Total net cold income: €4,429.32 / month (€53,151.84 per annum)
4. PRIVATE CALCULATION
• Calculated total purchase price: approx. €2,773,000 (avg. €399,000 per house)
• Expected sales proceeds in individual sales from 2029 (conservative estimate: €520,000 per house): approx. €3,640,000
• Gross project profit (division margin): +€875,000
• Legal Notice: A new purchaser is subject to the statutory 10-year speculation period (§ 23 EStG). Consequently, the tax-free sale for private investors shifts to 10 years.
Property characteristics
| Age | Over 5050 years |
|---|---|
| Condition | Good |
| EPC | D - Less economical |
| Land space | 2,160 m² |
| Price per unit | €3,694.44 / m2 |
| Available from | 26/10/2026 |
|---|---|
| Layout | 5+1 |
| Usable area | 108 m² |
| Total floors | 2 |
What does this listing have to offer?
| Balcony | |
| Parking | |
| Terrace |
| Garage | |
| MHD 6 minutes on foot |
Listing
| ID | 1058070 |
|---|
| Posted | 20/08/2026 |
|---|
What you will find nearby
Public transportAbzweig Bahnhof
🚶 461 m (6 mins)
Post officeDeutsche Post Filiale 468
🚘 1,590 m (4 mins)
ShopWebers Genussreich
🚶 599 m (7 mins)
BankKesselhaus
🚶 684 m (8 mins)
RestaurantChina Restaurant
🚘 1,450 m (5 mins)
PharmacyStadttor Apotheke
🚶 773 m (9 mins)
SchoolMartin-Luther-Grundschule
🚘 1,345 m (4 mins)
KindergardenChristus-Kindergarten
🚘 1,330 m (4 mins)
Sports fieldYogaliebe Greven
🚘 1,553 m (5 mins)
Playground
🚘 1,321 m (4 mins)
How far to…:
Price€399,000
Still looking for the right one?
Set up a watchdog. You will receive a summary of your customized offers 1 time a day by email. With the Premium profile, you have 5 watchdogs at your fingertips and when something comes up, they notify you immediately.