House for sale 5+1 • 131 m² without real estate, North Rhine-Westphalia
, North Rhine-WestphaliaParking • GaragePrice€339,000
Translated with the help of AI
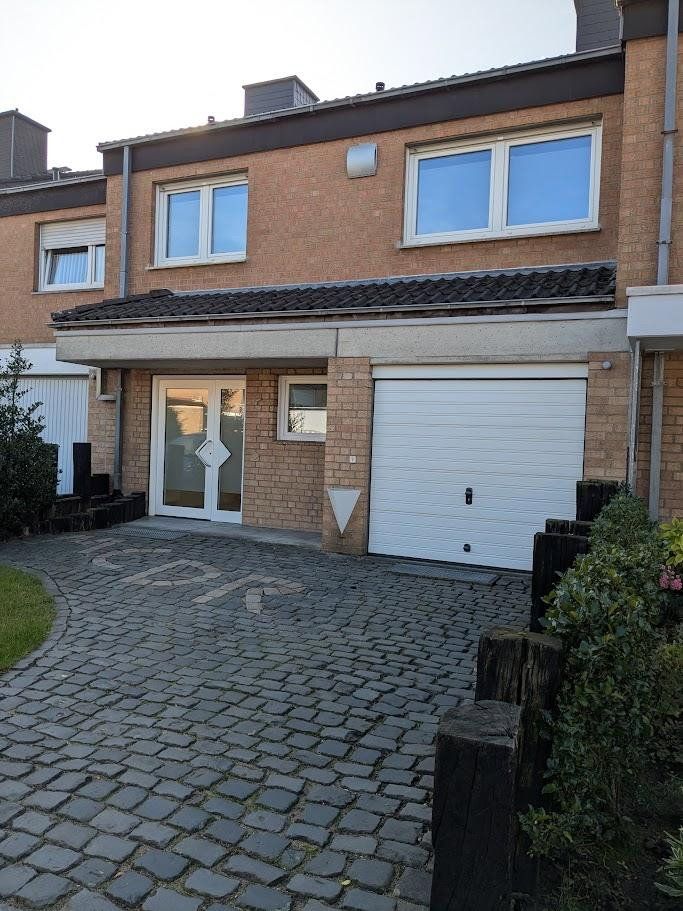
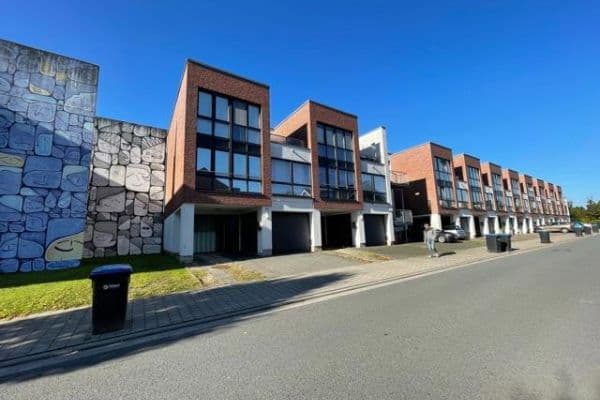
Modern, fundamentally renovated row house located in a quiet dead-end street in the district center of Greven-Reckenfeld.
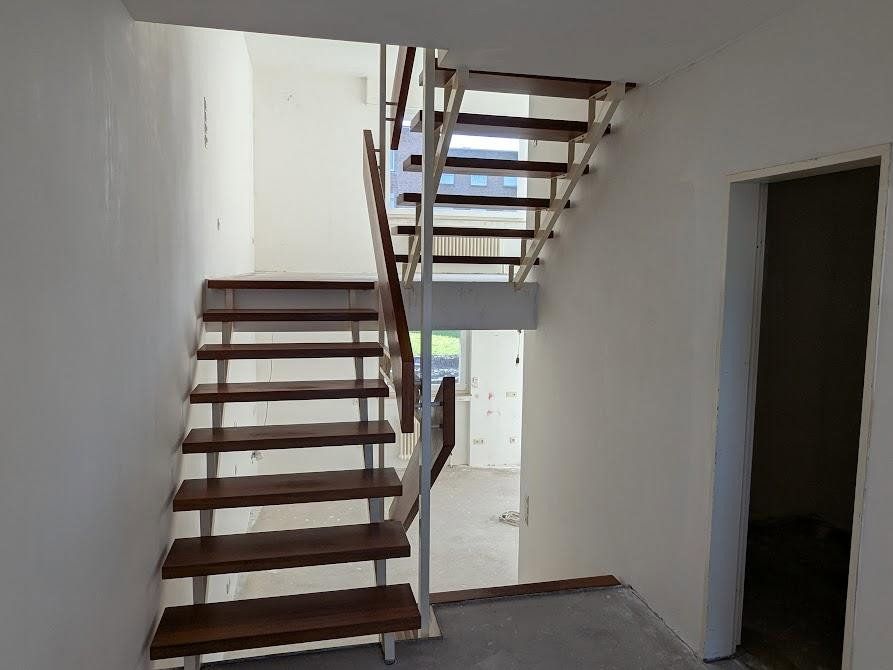
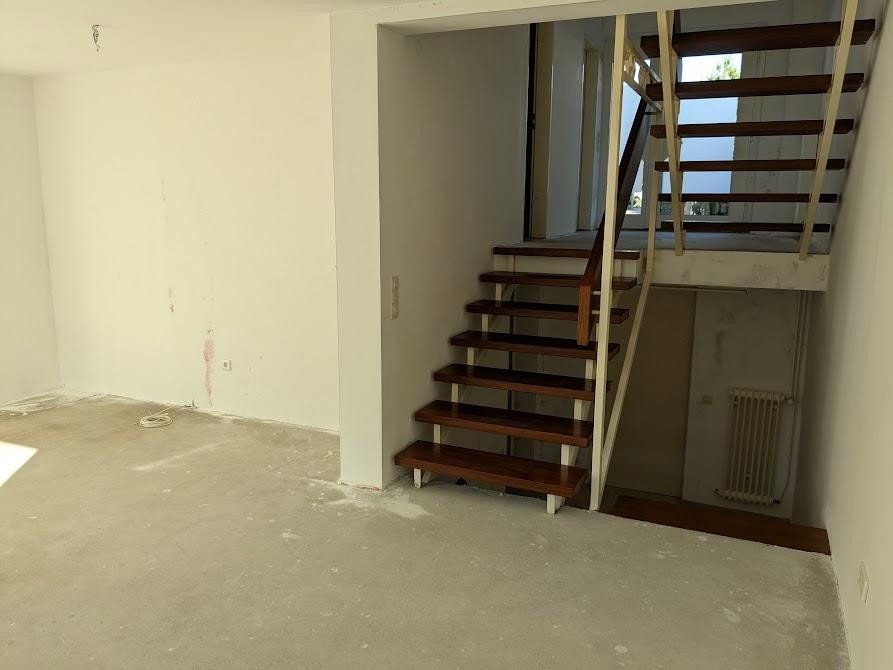
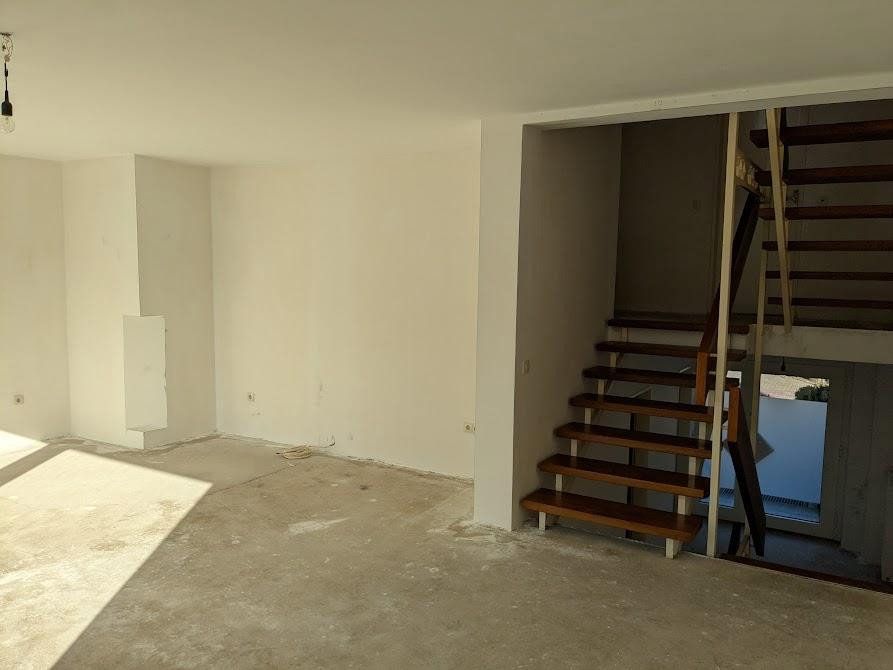
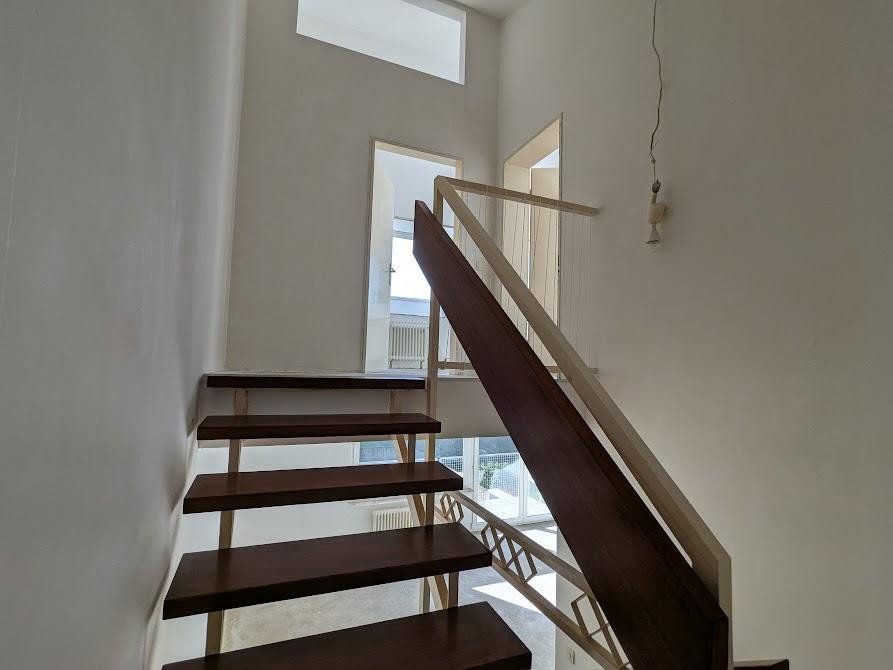
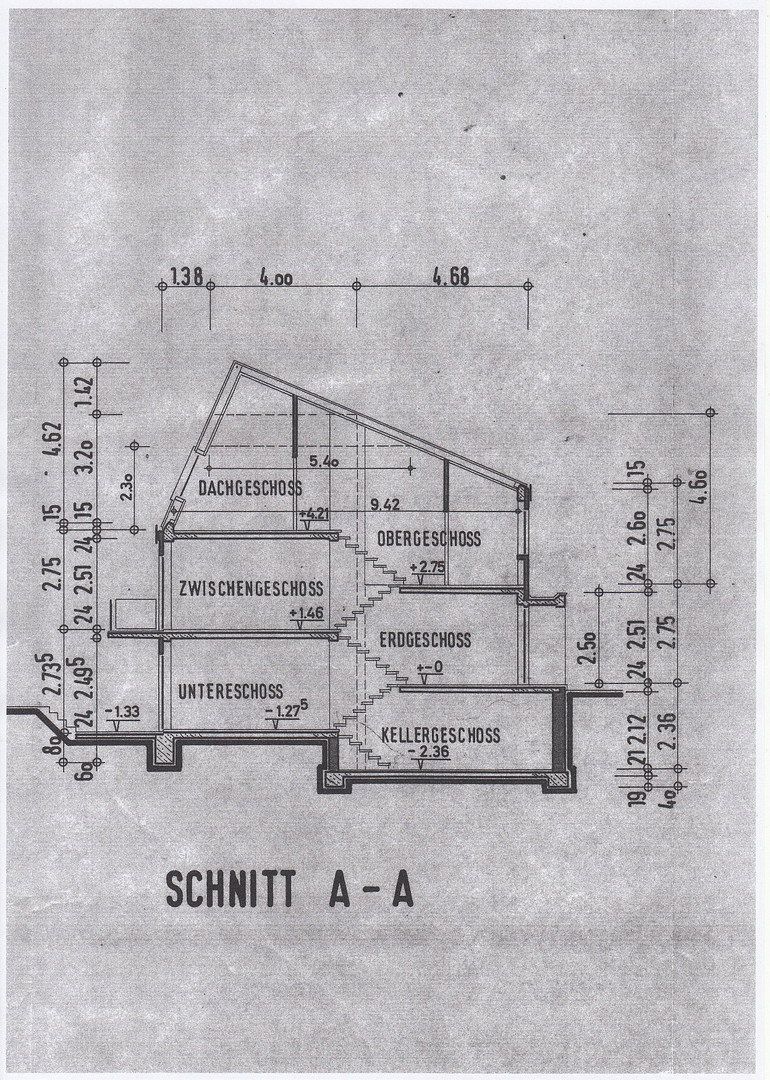
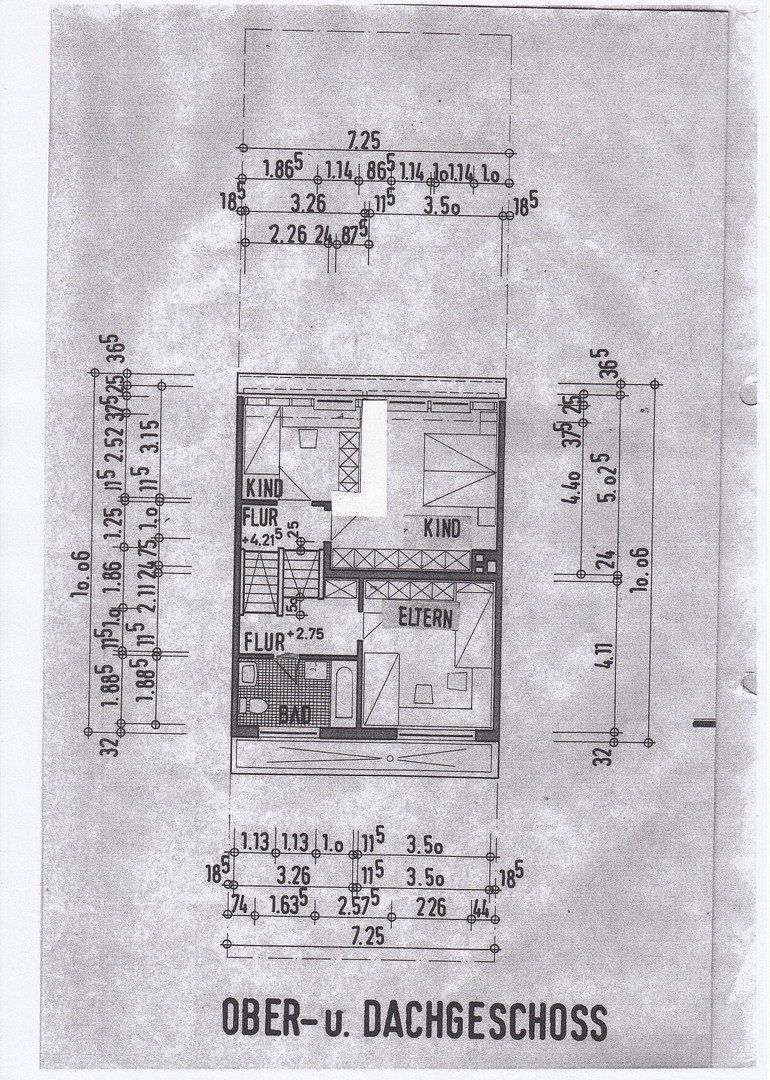
The house features 5 half-levels, a half basement, an open staircase, and an in-house garage.
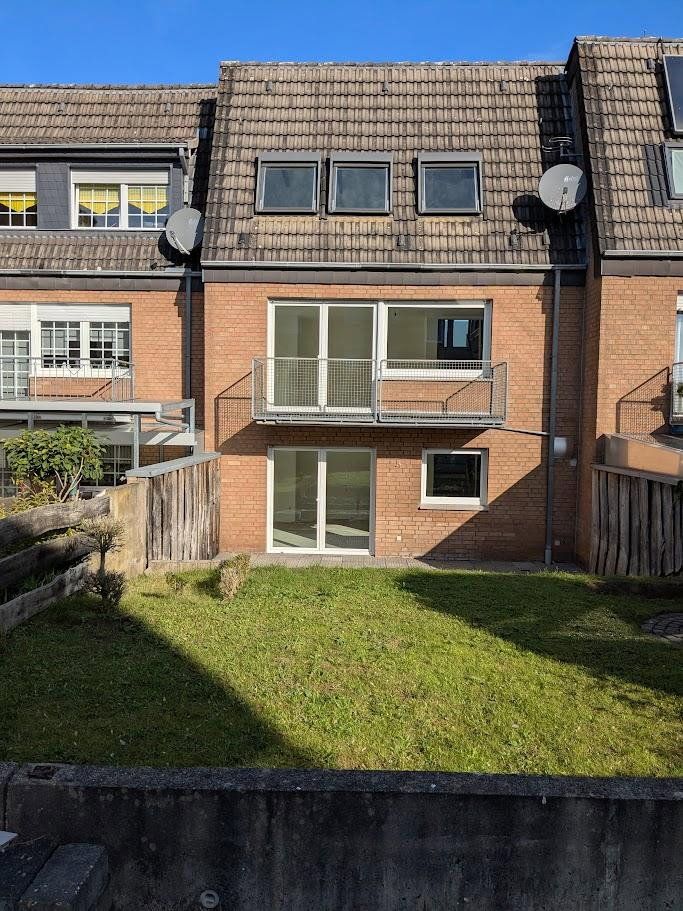
The rear of the house—with its balcony, terrace, and garden—faces south.
Built in 1978, the house offers 131 m² of living space on a 213 m² plot. An energy certificate is available showing an energy consumption rating of C, 97.7 kWh. The property has been energetically well modernized.
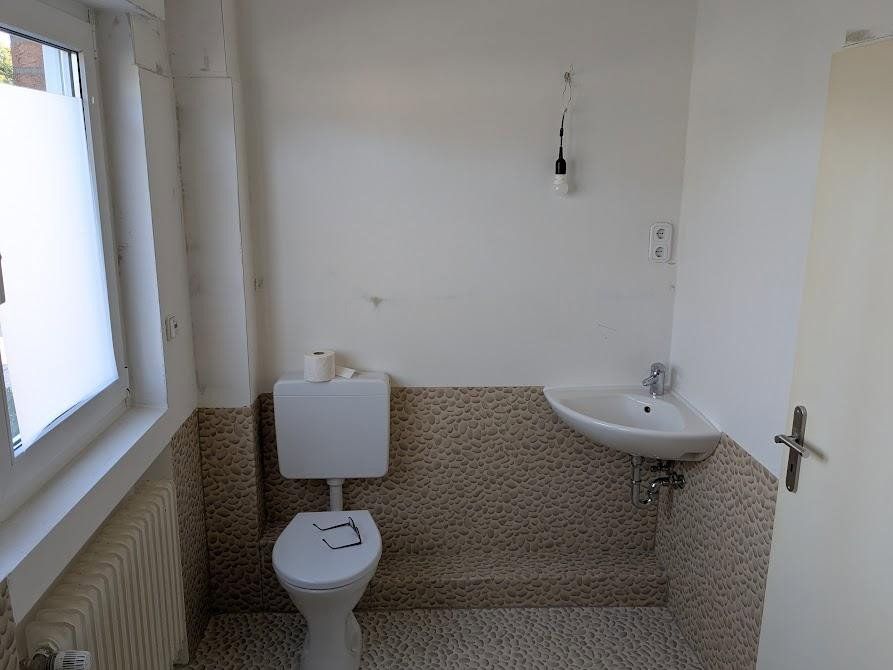
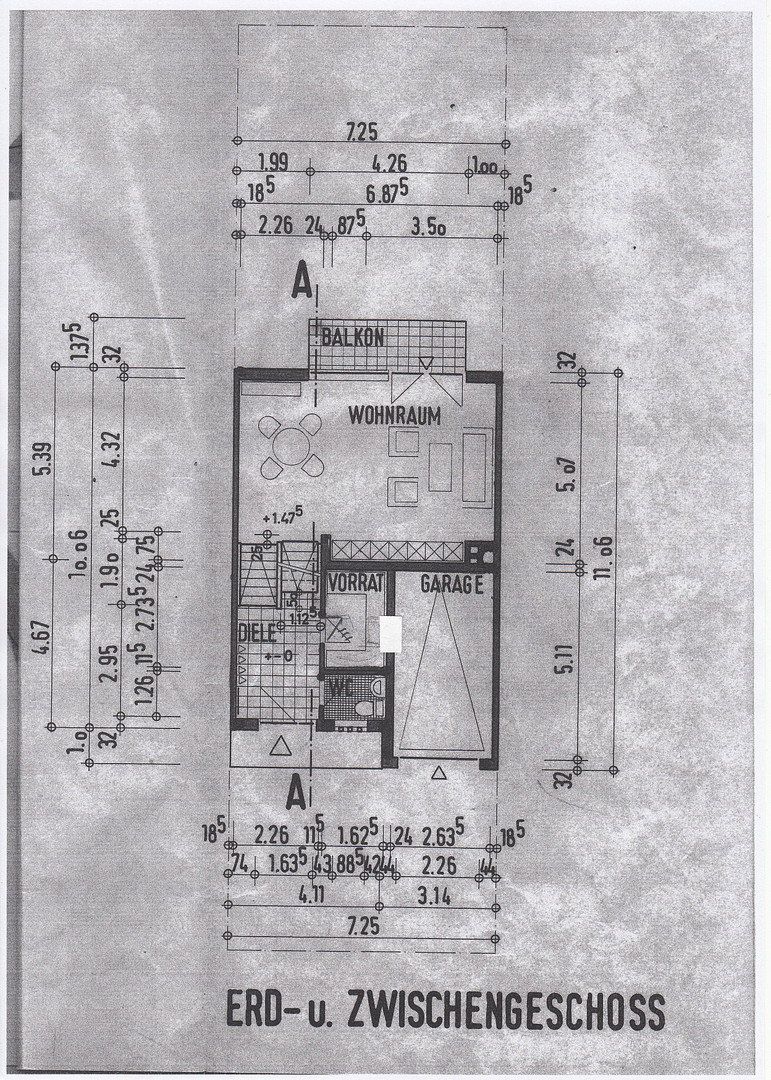
At the entrance area, there is a guest WC and a storage room with a passage to the garage.
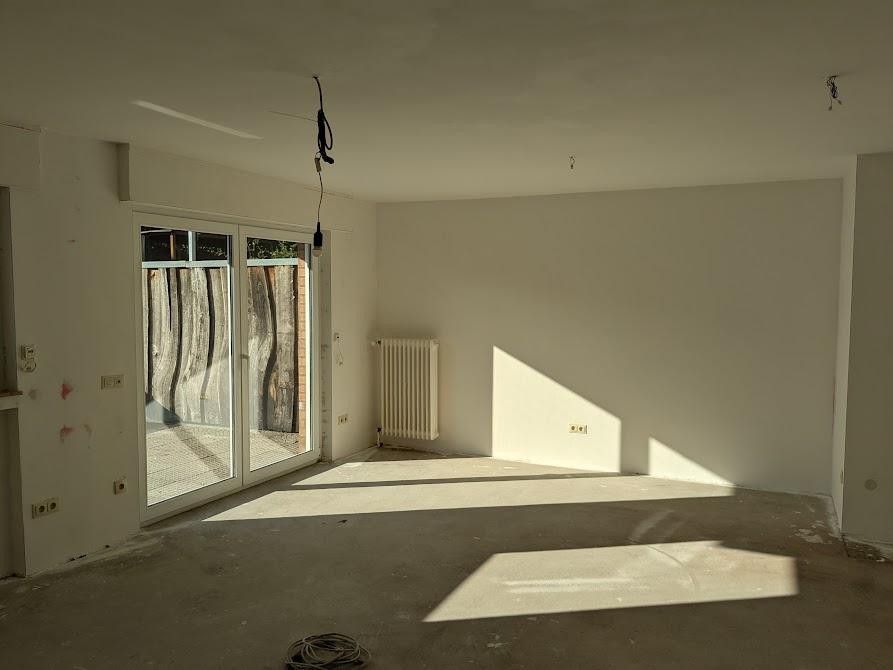
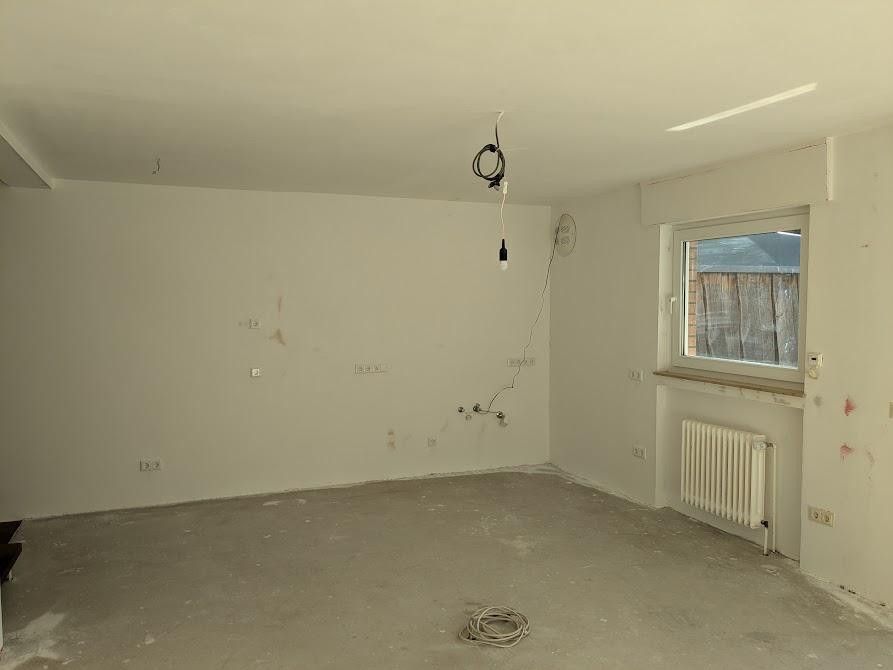
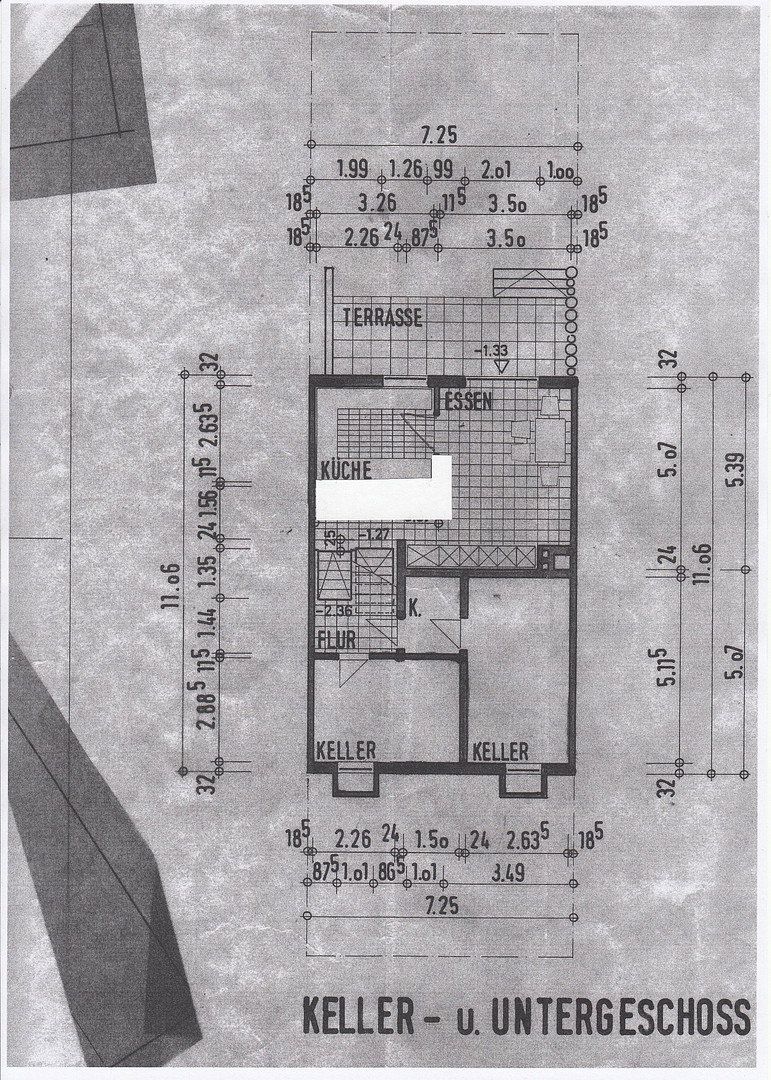
On the lower level, you will find the open kitchen with the dining room as well as garden access via a double-wing door to the terrace.
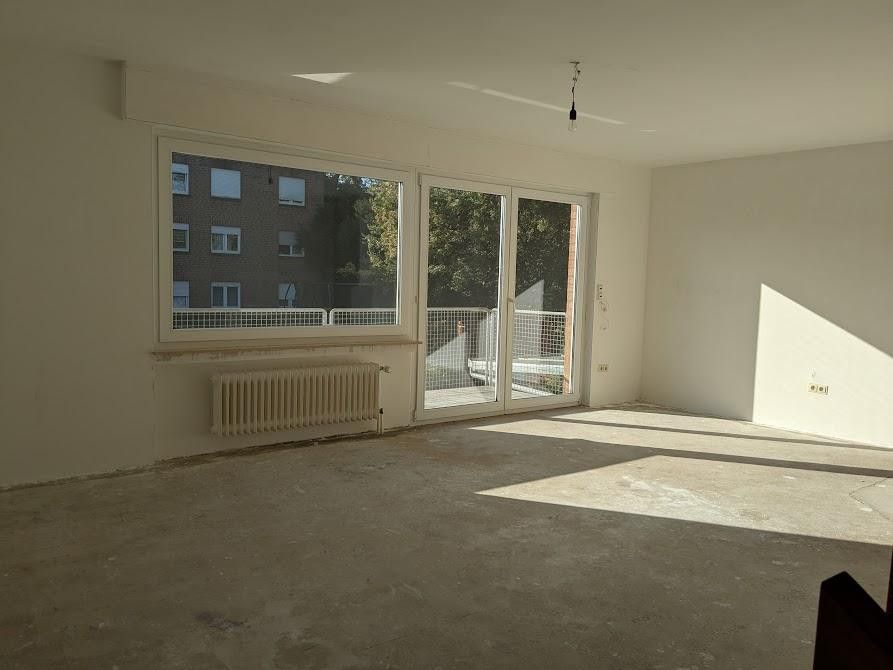
On the intermediate floor, there is a 33 m² living room with a double-wing door leading to the balcony and offering a view of the garden.
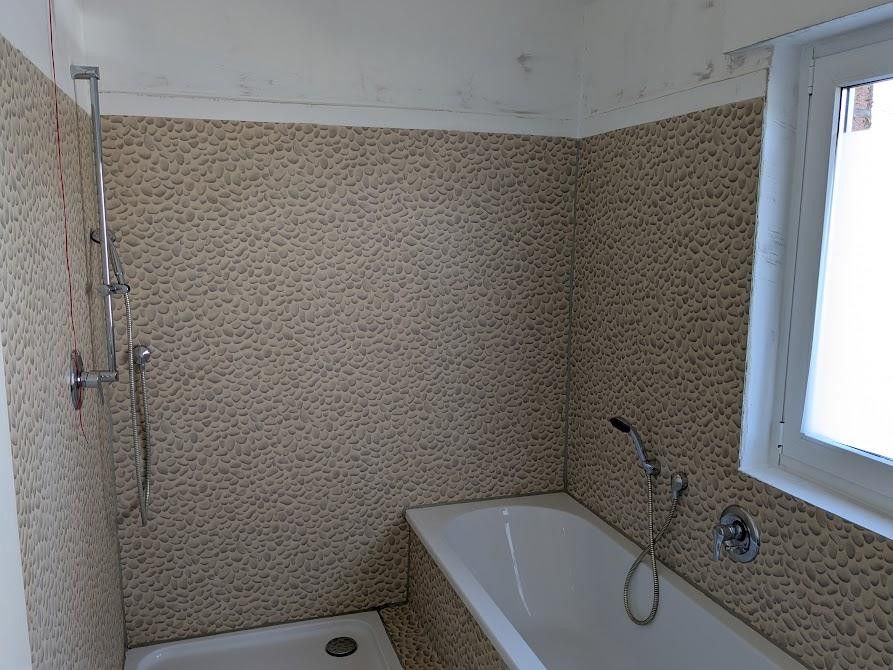
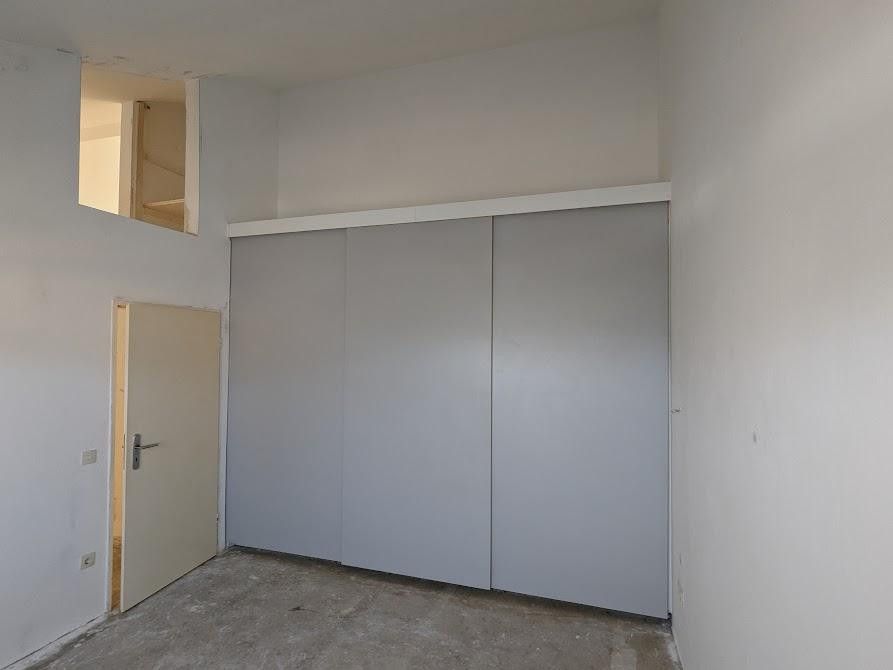
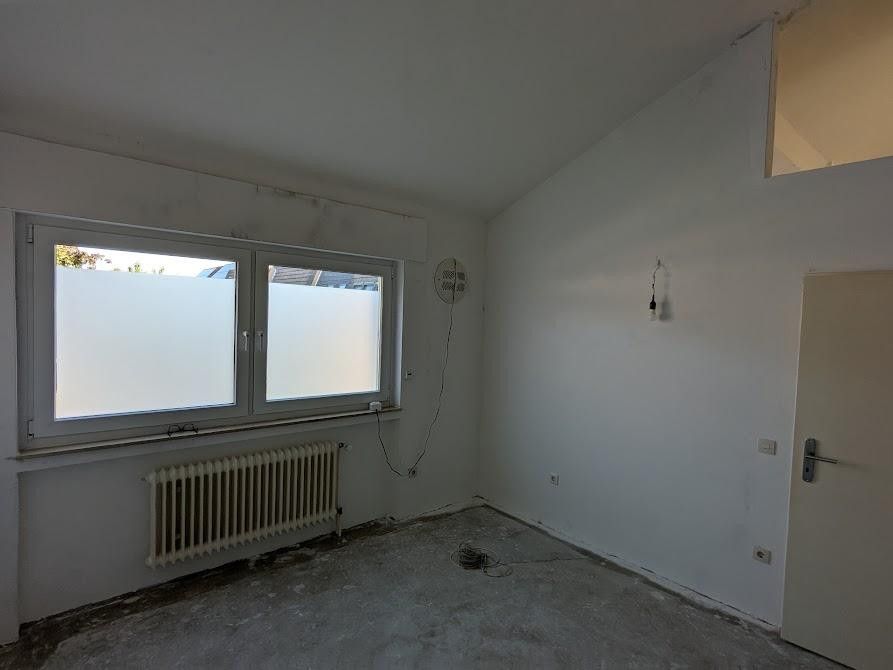
Accessible from the entrance area are the bathroom and the bedroom, which boasts a ceiling height (rafter height) of 4.20 meters.
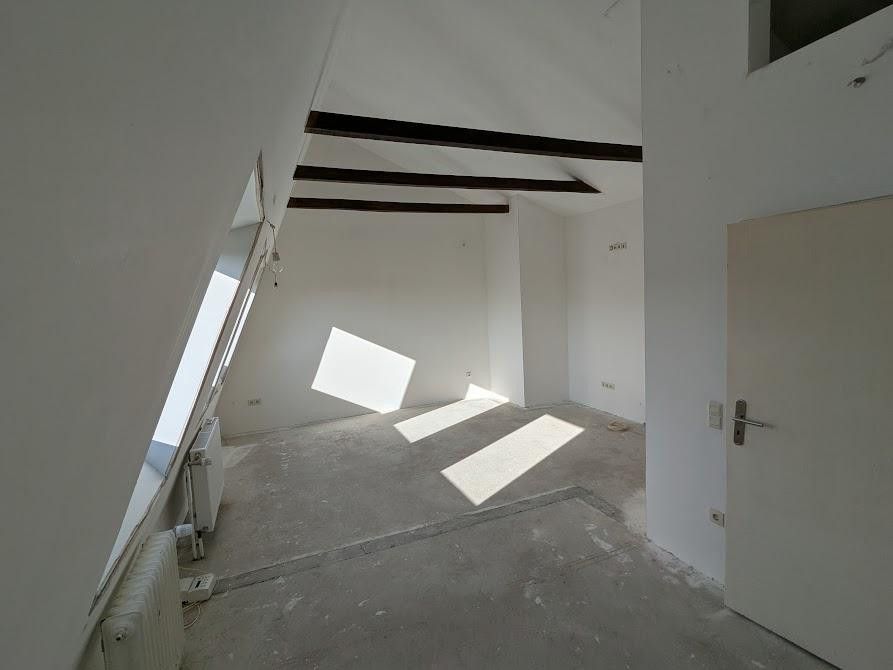
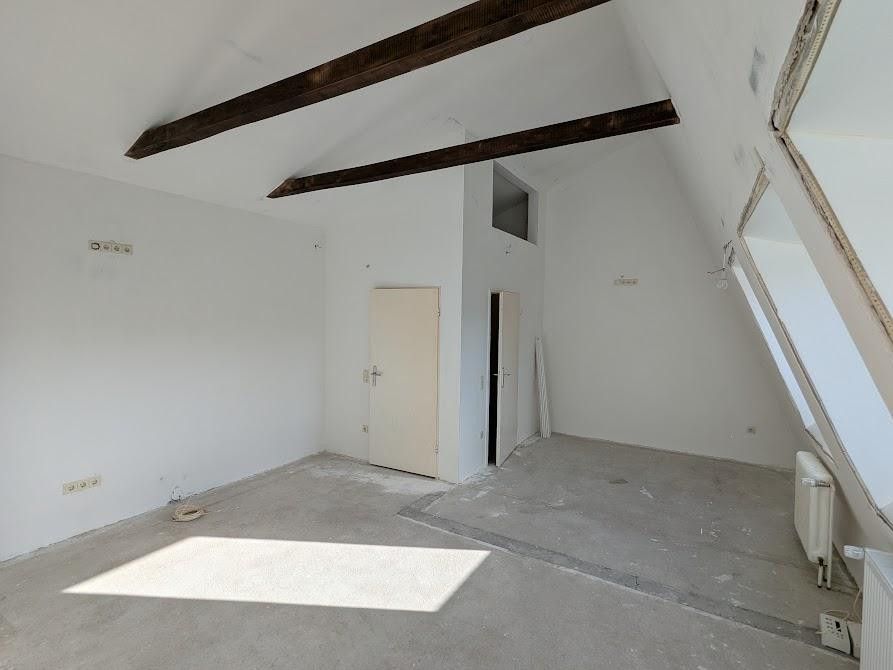
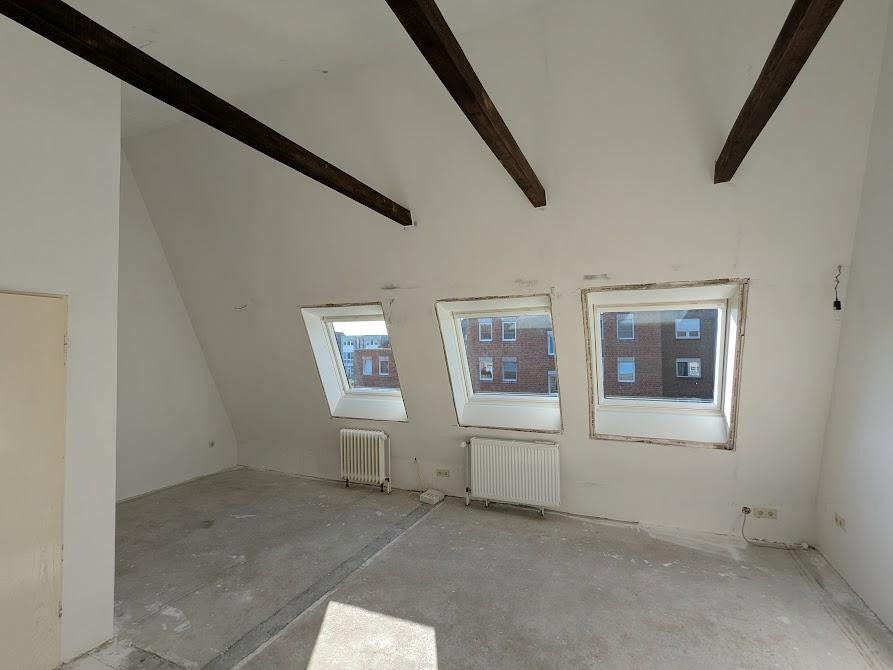
The attic contains 2 children's rooms that were later converted into a studio with a rafter height of 4.20 meters.
The house is partially basemented, featuring a pass-through room for the washing machine and dryer, a heating room, as well as a heated cellar room.
The front door and windows are fitted with double glazing from Schüco and electric roller shutters.
On the terrace side, there is a satellite system with 4 connections for the living/sleeping/children’s room and the kitchen.
In the attic, three large roof windows equipped with electric roller shutters from Velux have been installed.
The ceilings in the attic, hallway, bathroom, and bedroom are outfitted with 2000 mm of Isover insulation, a Vario climate membrane, and 12.5 mm drywall.
The garage is equipped with an electric sectional door.
In 2011, the bathroom fittings were renewed and all drain pipes and water lines throughout the house were replaced, with parts of the electrical network also renewed and newly secured.
Both the bedroom and the kitchen are equipped with a living space ventilation system with heat recovery.
The walls and ceilings have now been refurbished and the floors are free of the old floor covering.
The house is in good condition and requires no renovation.
It is located in the Greven district, with good highway connections toward Münster and Osnabrück (approximately 25 km away).
Reckenfeld has approximately 8,000 inhabitants and offers several general practitioners and dentists, as well as various childcare options and an elementary school. There is an ample selection of shopping facilities for basic food supplies, and the cultural and sports clubs provide a wide range of leisure activities.
Property characteristics
| Age | Over 5050 years |
|---|---|
| Condition | After reconstruction |
| EPC | C - Economical |
| Land space | 213 m² |
| Price per unit | €2,587.79 / m2 |
| Available from | 26/10/2026 |
|---|---|
| Layout | 5+1 |
| Usable area | 131 m² |
| Total floors | 5 |
What does this listing have to offer?
| Balcony | |
| Garage | |
| Terrace |
| Basement | |
| Parking |
Listing
| ID | 1080251 |
|---|
| Posted | 19/10/2026 |
|---|
What you will find nearby
How far to…:
Price€339,000
Still looking for the right one?
Set up a watchdog. You will receive a summary of your customized offers 1 time a day by email. With the Premium profile, you have 5 watchdogs at your fingertips and when something comes up, they notify you immediately.