
House for sale • 300 m² without real estateHuglfing Huglfing Bayern 82386
Huglfing Huglfing Bayern 82386Public transport 2 minutes of walking • Parking • GaragePrice€1,090,000
Translated with the help of AI
Multigenerational House in Huglfing by Private Owner

The house was built in 1982 with high-quality construction. It is heated by an oil central heating system from 2008 and features underfloor heating in all rooms.

Ground Floor (1st Residential Unit):






In the ground floor apartment, a central, built-in tiled stove with flues and electronic control was installed (2009). The tiled stove features a large viewing window into the living room and can be stoked from the hallway. The ground floor bathroom (shower & WC) and kitchen have been completely renovated. A storage room adjoins the kitchen.

1st Upper Floor (2 Separate Residential Units Possible):








The three (or 2/1) bedrooms on the first upper floor are fitted with cork flooring. The bathrooms (each with shower & WC) have been renovated. The smaller residential unit includes a fitted kitchen and an east-facing balcony, which is accessible from the living room and bedroom.

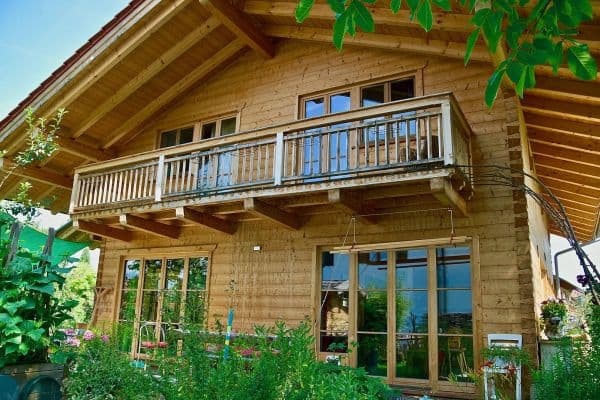
The second residential unit has a sheltered balcony facing south. The balcony can be reached through the two bedrooms. The larger room features a tiled area that can also be converted into a kitchenette.
2nd Upper Floor:







The second upper floor consists of a large room and a renovated bathroom (shower & WC) without height restrictions. Adjacent to the large room is an unheated attic space (crawl space). The remaining upper floor is a bright storage area with an insulated floor. Within the storage area, three sleeping nooks, separated by curtains, are available. The crawl spaces are separated from the room by doors.
Basement:



The basement consists of a laundry room, a guest WC, the heating system room, a large hobby room, and plenty of storage space.
Outdoor Area:
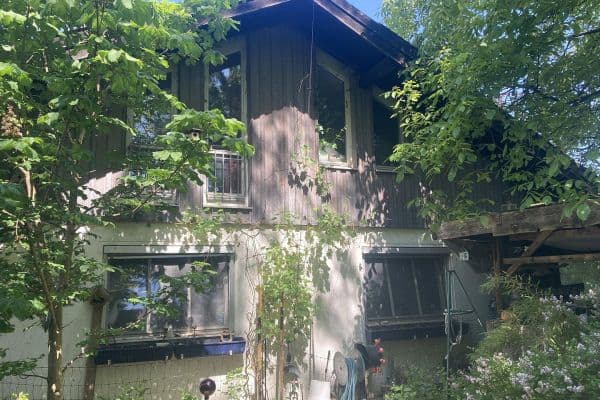








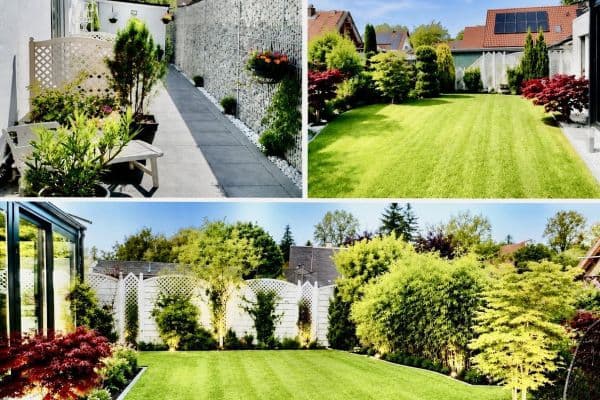
The house is surrounded by a beautiful garden. The property is enclosed by a larch wood fence. To the south of the house, there is a terrace and a large covered outdoor seating area. On the north side, there is a large wooden deck. A double garage, two parking spaces in front of the garages, as well as two additional parking spaces, are available.
The house is located at the northern edge of the village of Huglfing. Its elevated position above the village provides views of the Alps in the background. Just a few minutes’ walk away, you can enjoy the wonderful Alpine panorama during strolls.
A general practitioner, a bakery, and an Edeka supermarket are within walking distance.
Distance to the Train Station: 2 km
Distance to the A95 (Sindelsdorf): 16 km / 13 minutes

Bedrooms on the 1st Upper Floor feature cork flooring.


The dining and living room on the ground floor feature parquet floors.



Hallways, kitchens, and bathrooms are tiled.
Property characteristics
| Age | Over 5050 years |
|---|---|
| Condition | After reconstruction |
| Usable area | 300 m² |
| Total floors | 4 |
| Available from | 26/10/2026 |
|---|---|
| EPC | C - Economical |
| Land space | 931 m² |
| Price per unit | €3,633.33 / m2 |
What does this listing have to offer?
| Balcony | |
| Garage | |
| MHD 2 minutes on foot |
| Basement | |
| Parking | |
| Terrace |
Listing
| ID | 1057373 |
|---|
| Posted | 18/08/2026 |
|---|
What you will find nearby
Public transportHuglfing, Steinbruchstr.
🚶 167 m (2 mins)
Post officePostangetur Eschke
🚘 1,444 m (3 mins)
ShopBäckerei Andrä
🚶 574 m (7 mins)
BankSparkasse Huglfing
🚶 485 m (6 mins)
RestaurantGasthaus zur Moosmühle
🚶 408 m (5 mins)
PharmacySpitzwegapotheke
🚘 918 m (1 min)
SchoolGrund- und Mittelschule Huglfing
🚘 1,447 m (3 mins)
KindergardenKindertagesstätte Huglhupf
🚘 900 m (3 mins)
Sports fieldSporthalle Huglfing-Oberhausen
🚘 1,446 m (3 mins)
Playground
🚶 755 m (9 mins)
How far to…:
Price€1,090,000
Still looking for the right one?
Set up a watchdog. You will receive a summary of your customized offers 1 time a day by email. With the Premium profile, you have 5 watchdogs at your fingertips and when something comes up, they notify you immediately.