

Flat for sale 3+kk • 95 m² without real estateFinsingstraße 5 München Ramersdorf Bayern 81735
New
Finsingstraße 5 München Ramersdorf Bayern 81735ParkingPrice€950,000
Translated with the help of AI


Dreamlike period condominium in an energy-upgraded, detached city architect’s house (1934) with a large terrace and a magnificent garden (approx. 920 m²) ▪ Fantastic energy certificate (2026) ▪ Three residential units ▪ Condominium and partial-property declaration ▪ The apartments are legally subdivided (370/1,000) with ownership rights in the plot (920 m²) and building. Cool in summer & warm in winter.
Renovation in 2025/2026 (comprehensive thermal/heat insulation, triple-glazed windows, water softening system, etc.), with further renovations in 2010, 2012, 2015, and 2017 (bathrooms, heating, electrical systems, etc.).
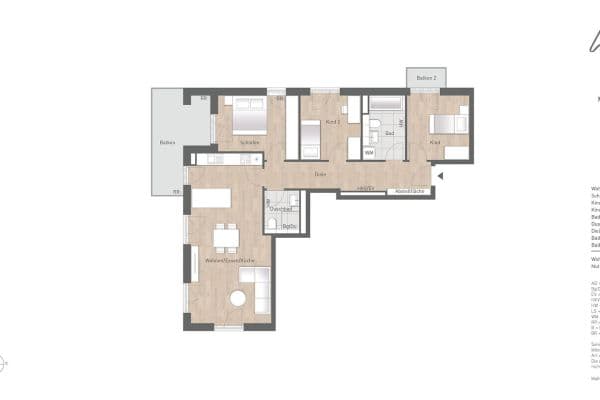
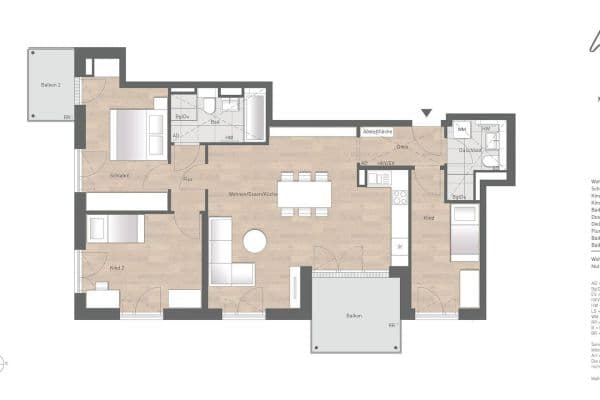
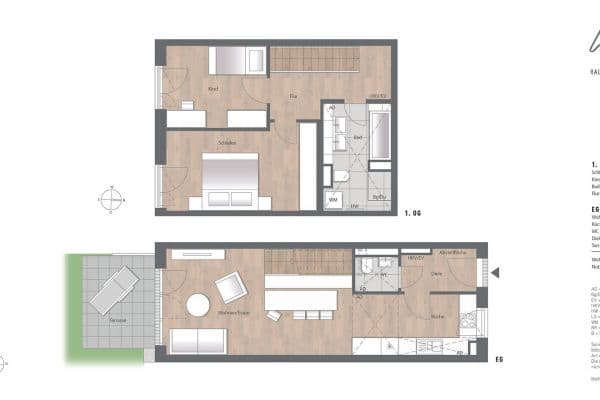
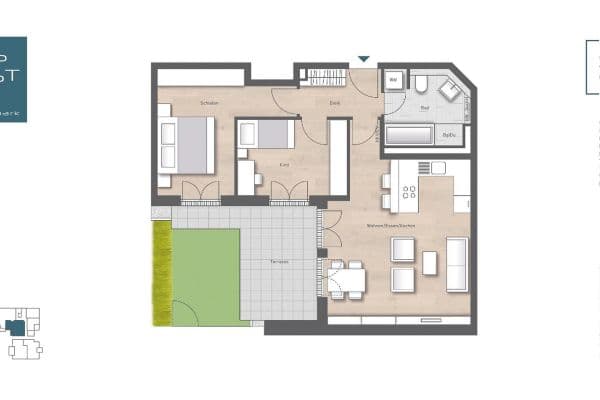
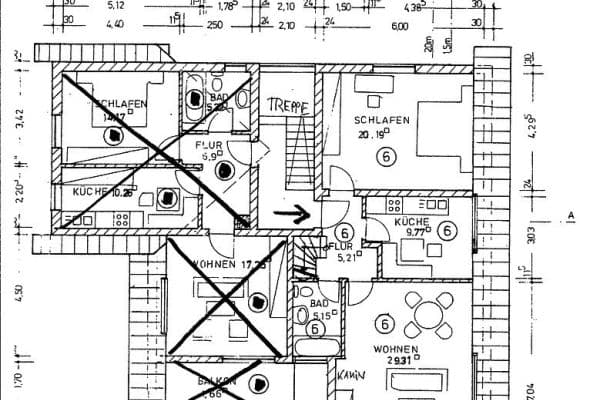
3.5-room apartment approx. 92 m² of living area plus a terrace – Rooms:


• Hall approx. 10.50 m²

• Living room approx. 19.00 m²

• Bedroom/dining area approx. 18.62 m²
• Bedroom approx. 18.18 m²


• Bathroom with window approx. 5.41 m²

• Living kitchen with fitted kitchen approx. 14.20 m²
• Small office approx. 5.50 m²
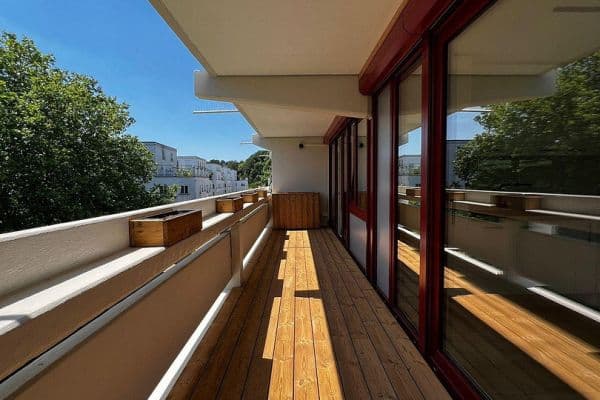
Plus a south-facing terrace with wooden deck flooring and garden access
Plus a cellar/fitness room with a window approx. 18.80 m²
Plus a shared laundry/workshop room
Plus a shared bicycle storage room
Best location in the villa/garden colony of Alt-Ramersdorf • Two U-Bahn stations nearby – you can reach the U-Bahn in about 8–10 minutes on foot – Munich’s city center in about 8 minutes by U-Bahn or roughly 10 minutes by car, as well as around 15 minutes by bicycle • Excellent healthcare facilities: resident doctors/specialists, hospital, pharmacies, physiotherapists, and alternative practitioners • Short distances to schools, kindergartens, and the European School • An extensive range of leisure, sports, and recreational facilities available • An ideal motorway connection to the Bavarian Pre-Alps for sailing, surfing, hiking, and skiing.


New high-quality white windows with triple glazing as well as window shutters (aluminum) and roller shutters (2025) • Complete energy renovation of the building and basement (2025) ▪ As-new roof dormer windows or roof windows (Velux – 2017) • New heating system – as well as new electrical installations in the apartments, new electrical wiring (2010, 2012, 2017) • Solid wood board parquet and parquet flooring, comprehensively renovated (2022) – and white cassette doors with solid wood frames give the rooms a special charm • Modern bathroom. A combination of light and darker quality tiles creates an elegant accent, partly with Villeroy & Boch installations in white and underfloor heating • Entrance with vestibule, as well as a second entrance/exit with a wide staircase, finished with attractive natural stone tiles • Inviting sun terrace on the ground floor with wooden decking and direct access to the large garden with optimal orientation
IMPORTANT – Viewings can take place from 14.09.2025 – IMPORTANT!
Property characteristics
| Age | Over 5050 years |
|---|---|
| Condition | After reconstruction |
| Floor | Ground floor |
| EPC | D - Less economical |
| Price per unit | €10,000 / m2 |
| Available from | 01/10/2026 |
|---|---|
| Layout | 3+kk |
| Listing ID | 1056733 |
| Usable area | 95 m² |
What does this listing have to offer?
| Basement | |
| Terrace |
| Parking |
What you will find nearby
How far to…:
Price€950,000
Still looking for the right one?
Set up a watchdog. You will receive a summary of your customized offers 1 time a day by email. With the Premium profile, you have 5 watchdogs at your fingertips and when something comes up, they notify you immediately.