House for sale 6+1 • 153 m² without real estateJoh.-Seb.-Bach-Straße 10a, , Baden-Württemberg
Joh.-Seb.-Bach-Straße 10a, , Baden-WürttembergPublic transport 1 minute of walking • Parking • GaragePrice€679,000
Translated with the help of AI
Below is the English translation of the text:
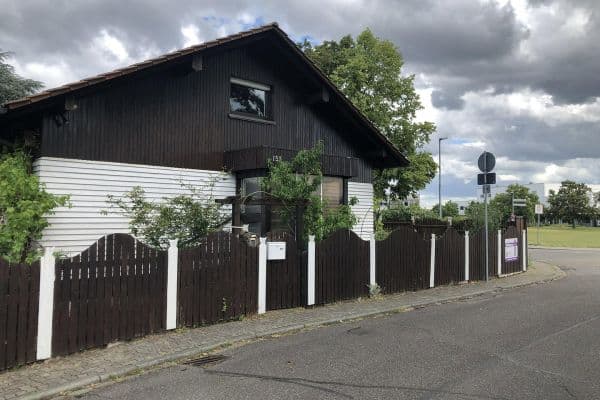

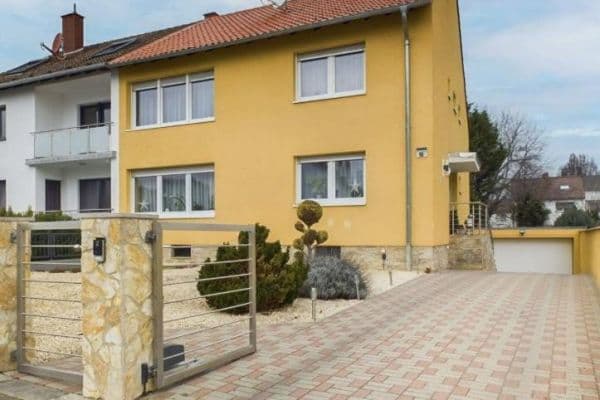
In a quiet and highly sought-after residential area in Plankstadt, at the end of a cul-de-sac, you will find this spacious semi-detached house featuring a generous, lovingly landscaped garden. The cul-de-sac location ensures very little traffic, making the house particularly ideal for families.



The heart of the home is the spacious and open-plan living-dining area on the ground floor, which offers ample space for family and guests and leaves room for individual design ideas. A large folding sliding door opens out to the terrace and garden, creating a seamless transition between indoors and outdoors. The kitchen is connected to the dining area via a serving hatch. A guest WC completes the floor.


A real highlight is the expansive, carefully landscaped garden designed for well-being. It includes two terraces, an awning, a greened pergola, a small fountain, decorative flower beds, shrubs, and trees. Even on hot summer days, this outdoor space provides excellent comfort. The garden is oriented to the west.





On the first floor, you will find the master bedroom along with two separate bathrooms – one with a bathtub and one with a shower. Two additional rooms with access to a balcony can be flexibly adapted as an office or children’s rooms to meet the residents' individual needs.

The attic offers a guest room with its own bathroom, providing a comfortable, private retreat for visitors. An additional spacious room of about 24 m² provides a variety of expansion possibilities, while an extra loft area offers further storage.


The house is fully basemented. The largest cellar room, measuring 26.1 m², features direct garden access, a standard ceiling height, and heating – making it an excellent additional living area or hobby room. The cellar is complemented by a technical room housing the heating system and water softening equipment, as well as two further rooms currently used as a laundry and workshop.
Belonging to the house are a garage with an extension – ideal for storing gardening equipment or bicycles – as well as another parking space directly in front. Ample parking is available.
The location is convincing on all levels: numerous shopping opportunities can be reached within a few minutes, and nearby you will also find a bakery, a general practitioner, a pharmacy, as well as a public transport stop with regular connections to Heidelberg and Schwetzingen/Mannheim. Kindergartens, schools, and sports and recreational facilities are available in the immediate area. The B535 provides excellent connections to highways A5 and A6. Schwetzingen Castle Square can be comfortably reached in about a 20-minute walk.
Please feel free to arrange a viewing appointment to see this exceptional house for yourself.
• Plastic windows, double-glazed (2001)
• Electric roller shutters (2001)
• Roof windows, double-glazed (2005)
• Folding sliding door, triple-glazed (2021)
• Viessmann condensing gas boiler (2014)
• Water softening system (2014)
• Solid oak parquet flooring (beech shipboard style) in all living areas (2001)

• Kitchen included
• Cable connection; fiber optic expansion planned
Major modernization works:
2001: Renovation of the guest WC, both main bathrooms on the first floor, bathroom in the attic, water riser pipes
2001: Comprehensive renovation of all living areas on the ground floor, first floor, and kitchen (electrical wiring, emulsion plaster, floor coverings)
2001: Renewal of almost all windows
2005: Insulation of the roof or upper floor ceiling, renewal of roof windows, development of the attic guest room
2014: Replacement of the oil heating system with a gas condensing boiler, renewal of the water pipes in the basement, installation of a water softening system
2021: Renewal of the folding sliding door in the living room including blinds and insect protection; redesign of the upper terrace in 2021
2024: Renewal of the garage door
Please note: The floor plans in this advertisement differ in a few details from the actual execution.
The house is currently occupied by the seller and is expected to be available from January 1, 2027.
The sale is private and commission-free. Buyers will not incur any broker fees.
Real estate agent inquiries are expressly not desired. Please refrain from contacting for marketing or acquisition purposes (§ 7 UWG).
If you are seriously interested, we look forward to your message. Please provide your name and contact details. We will then gladly arrange viewing appointments after a telephone consultation.
A valid energy certificate will be made available in accordance with legal requirements upon sale.
Property characteristics
| Age | Over 5050 years |
|---|---|
| Condition | After reconstruction |
| Listing ID | 1056518 |
| Land space | 341 m² |
| Price per unit | €4,437.91 / m2 |
| Available from | 01/01/2027 |
|---|---|
| Layout | 6+1 |
| Usable area | 153 m² |
| Total floors | 2 |
What does this listing have to offer?
| Balcony | |
| Garage | |
| MHD 1 minute on foot |
| Basement | |
| Parking | |
| Terrace |
What you will find nearby
Public transportRathaus
🚶 93 m (1 min)
Post officeC-fashion
🚶 59 m (1 min)
ShopBäcker Görtz
🚶 135 m (2 mins)
BankSparkasse Heidelberg
🚶 179 m (2 mins)
RestaurantMarktcafé Panorama
🚶 170 m (2 mins)
PharmacySchubert-Apotheke
🚶 599 m (7 mins)
SchoolFriedrich-Schule
🚶 335 m (4 mins)
KindergardenKatholischer Kindergarten St. Nikolaus
🚶 155 m (2 mins)
Sports fieldTurn- und Schwimmhalle
🚶 335 m (4 mins)
PlaygroundKeesgrieb
🚶 356 m (4 mins)
How far to…:
Price€679,000

Still looking for the right one?
Set up a watchdog. You will receive a summary of your customized offers 1 time a day by email. With the Premium profile, you have 5 watchdogs at your fingertips and when something comes up, they notify you immediately.