House for sale 5+1 • 144 m² without real estateBerlin Lichtenrade Berlin 12307
Berlin Lichtenrade Berlin 12307Public transport 2 minutes of walking • ParkingPrice€689,000
Translated with the help of AI


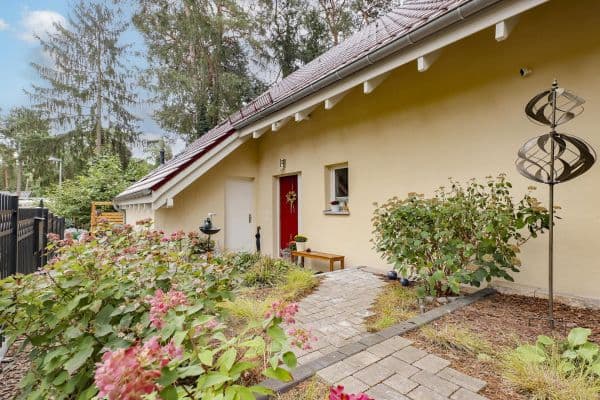
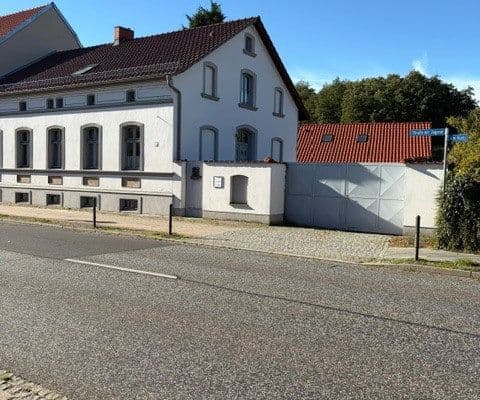
The terraced mid-house built in 2019 offers approximately 144 m² of living space spread over three levels and a highly functional floor plan ideal for families or couples requiring additional space.
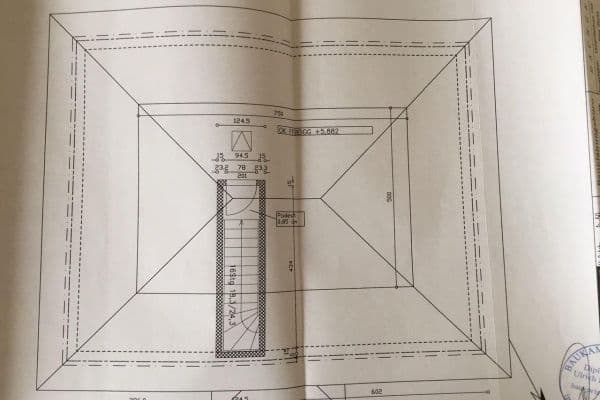











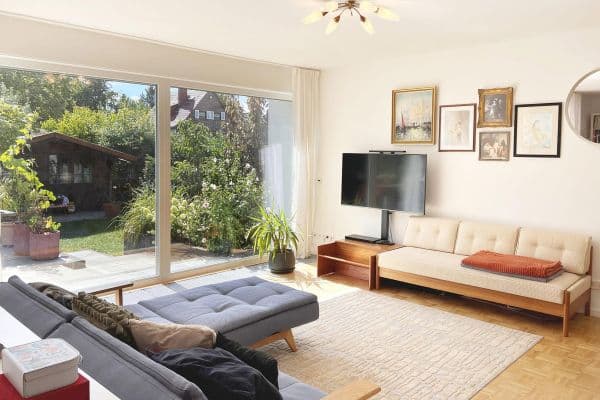
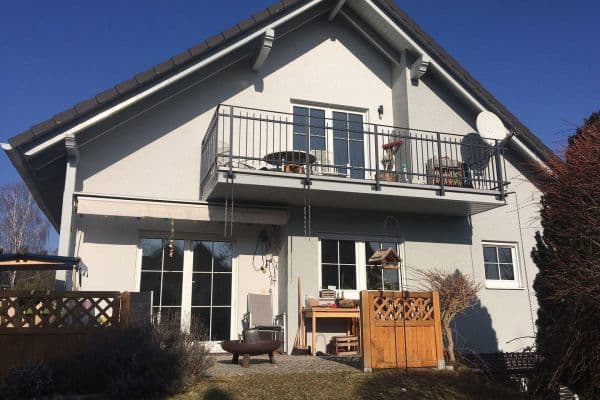
On the ground floor, you'll find an open-plan living and dining area with large windows and direct access to the garden. The modern fitted kitchen is integrated into the living area, and a guest WC completes this level. On the first floor, there is a spacious master bedroom, an additional room, and a bathroom with a bathtub. The top floor provides an extra bedroom or children’s room, a separate office area with access to the roof terrace, and an additional bathroom.


Wooden floors, light-colored walls, and underfloor heating create a consistent and unified living environment. The property includes a garden with a terrace, a roof terrace, a garden house, and a carport parking space located on a communal area.
The house is situated in Berlin-Lichtenrade, a predominantly residential area in the southern part of Berlin. Shopping opportunities, daycare centers, schools, restaurants, and medical services are in the immediate vicinity. There are also playgrounds and sports facilities within walking distance.
Lichtenrade train station is approximately 460 meters away and offers a direct S-Bahn connection into central Berlin. A bus stop is located about 170 meters from the house. Additionally, the surrounding main roads provide good access to Berlin’s road network and the southern surrounding area.
Distances at a glance:
- Bus stop Maffeistraße Ost: approx. 170 m
- Playground: approx. 214 m
- Restaurant: approx. 252 m
- Sports facility: approx. 241 m
- Supermarket: approx. 373 m
- Kita Steinchen: approx. 370 m
- Pharmacy: approx. 441 m
- Lichtenrade train station: approx. 460 m
- Georg-Büchner-Gymnasium: approx. 724 m
- Alt-Mariendorf U-Bahn station: approx. 5.5 km
- Highway exit: approx. 6.9 km
- Berlin Brandenburg Airport: approx. 7.9 km
Additional features:
- Year built: 2019
- Energy efficiency class A
- 144 m² of living space
- High-quality Nolte kitchen with Siemens appliances
- Covered terrace with glass roof, electric awning, and fully closable sun protection
- Underfloor heating in all rooms
- Electric roller shutters on the ground floor
- Carport
- 2 full bathrooms and a guest WC with Villeroy & Boch fittings
- Modern Interhomes settlement
- Controlled residential ventilation and heating system
- Water softening system
- Furnished option available upon request
- Immediately available or by arrangement
Property characteristics
| Age | Over 5050 years |
|---|---|
| Layout | 5+1 |
| Usable area | 144 m² |
| Price per unit | €4,784.72 / m2 |
| Condition | Very good |
|---|---|
| EPC | A - Extremely economical |
| Land space | 141 m² |
What does this listing have to offer?
| Parking | |
| Terrace |
| MHD 2 minutes on foot |
Listing
| ID | 1055984 |
|---|
| Posted | 14/08/2026 |
|---|
What you will find nearby
Public transportCecilienstr./Blohmstr.
🚶 198 m (2 mins)
Post officePostfiliale 404
🚘 1,291 m (4 mins)
Shop
🚶 719 m (9 mins)
BankDeutsche Bank
🚘 1,018 m (4 mins)
RestaurantTratorria La Calabrisella
🚶 377 m (5 mins)
PharmacySchwarze Adler Apotheke
🚶 493 m (6 mins)
SchoolUlrich-von-Hutten-Oberschule
🚘 1,225 m (4 mins)
KindergardenKita Blohmstraße
🚶 476 m (6 mins)
Sports fieldHalle / Vereinshaus
🚶 373 m (4 mins)
Playground
🚶 371 m (4 mins)
How far to…:
Price€689,000
Still looking for the right one?
Set up a watchdog. You will receive a summary of your customized offers 1 time a day by email. With the Premium profile, you have 5 watchdogs at your fingertips and when something comes up, they notify you immediately.