House for sale • 261 m² without real estateAm Dunkelberg 2, , Hesse
Am Dunkelberg 2, , HessePublic transport 5 minutes of walking • GaragePrice€499,000
Translated with the help of AI
Here is the English translation of the text:
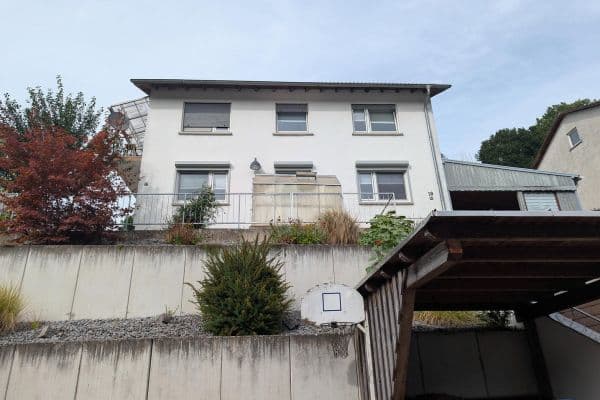








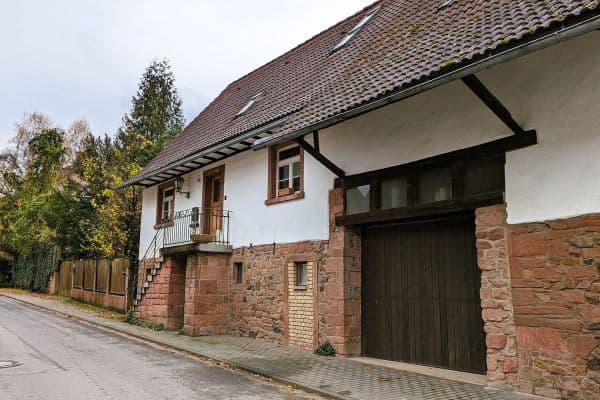
Regarding the property, it is a small multi-family or multi-generational house with three residential units and a usable area of approximately 267 m². The building consists of two traditional apartments in the main building as well as a separate maisonette apartment in the extension with its own entrance. The layout is suitable for multi-generational use, owner-occupation with partial rental, or as an investment.

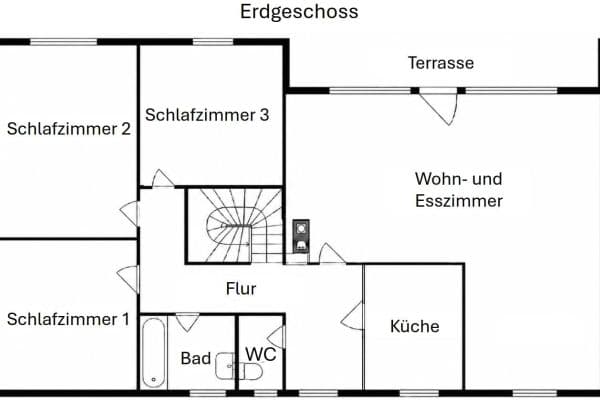
The two apartments in the main building each feature a clearly structured floor plan with a central, continuous hallway that provides access to all rooms. On the ground floor there is a living room with access to the balcony, a bedroom, another room that can be used as a child’s room or office, and a separate kitchen. The apartment on the upper floor has a similar layout and additionally offers a guest WC as well as a spacious living and dining room with a fireplace and balcony. The attic offers additional usable space; currently, one room there has been converted into a bathroom.



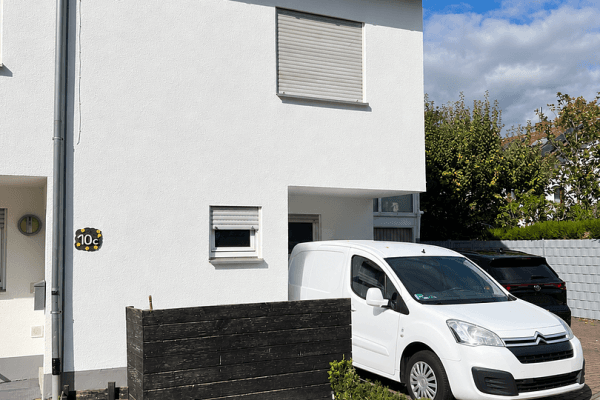
The third unit is located in the extension and is designed as a maisonette apartment. Access is provided via a separate entrance. On the entry level there is a living and dining area, a kitchen, and a bathroom. An internal staircase leads to the upper floor, which comprises a transitional area with storage space, a bedroom that also functions as a passage room, and an adjoining dressing room that can alternatively be used as an office.

The building was constructed in 1969, and the extension is based on plans from 1992. A complete renovation has not been undertaken; the overall condition is well maintained and reflects its age. Heating is provided by a central oil heating system. In addition to the living area, there are further usable spaces available, including the attic, terrace areas, garages, a carport, and additional ancillary spaces.
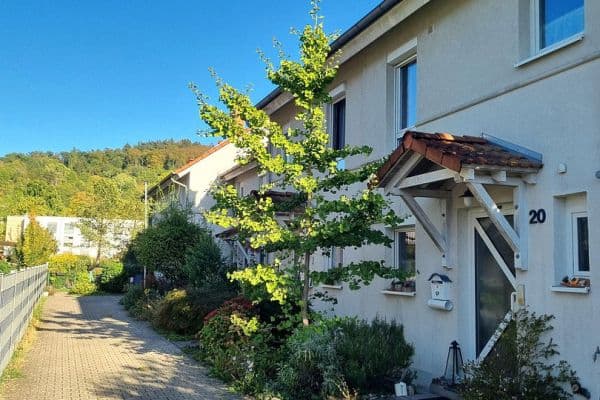
The property is located in the Wald-Erlenbach district of Heppenheim, a quiet and established residential area in the Odenwald. The area is characterized by a well-established residential environment, low traffic congestion, and its proximity to nature and recreational areas. Wald-Erlenbach is particularly suitable for households that wish to live close to nature while still benefiting from convenient connections to the surrounding communities and cities.
Public transportation is available. A bus stop within walking distance in the village connects Wald-Erlenbach with the surrounding communities, and the nearest train station is in Rimbach (Odenwald), about 2.8 km away. From there, regular regional train connections are available in directions including Heppenheim, Weinheim, and Darmstadt, linking to both regional and supra-regional rail services.
The A5 motorway (Heppenheim junction) is about a 10- to 12-minute drive away and provides a direct connection to the Rhine-Main area as well as the Rhine-Neckar region. Additionally, the A67 near Lorsch is available. There is no tram connection in the immediate vicinity, with such services being accessible only at a considerably greater distance.
Shopping opportunities, schools, kindergartens, medical services, and dining options are predominantly located in Rimbach, Heppenheim, and the surrounding towns. Within about a 10-minute drive, a wide variety of facilities in the areas of shopping, education, health, dining, and leisure are available. Playgrounds, sports facilities, and green spaces are already present in the immediate area, further emphasizing the residential character of the location.
Property characteristics
| Age | Over 5050 years |
|---|---|
| EPC | G - Extremely uneconomical |
| Land space | 720 m² |
| Condition | Good |
|---|---|
| Usable area | 261 m² |
| Price per unit | €1,911.88 / m2 |
What does this listing have to offer?
| Garage |
| MHD 5 minutes on foot |
Listing
| ID | 1054612 |
|---|
| Posted | 10/08/2026 |
|---|
What you will find nearby
Public transportWald-Erlenbach Hirschklingenstraße
🚶 395 m (5 mins)
Post officeGLS-Paket-Annahmestelle
🚘 5,448 m (9 mins)
ShopBäckerei Stephan
🚘 1,018 m (2 mins)
BankSparkasse Starkenburg
🚘 6,058 m (11 mins)
RestaurantRasthütte Alzenau
🚘 2,452 m (6 mins)
PharmacyApotheke-Leonhardt
🚘 5,620 m (10 mins)
SchoolSchule am Katzenberg
🚘 1,681 m (3 mins)
KindergardenPfalzbach Wichtel
🚶 420 m (5 mins)
Sports fieldPfalzbachhalle
🚘 1,094 m (2 mins)
Playground
🚶 454 m (5 mins)
How far to…:
Price€499,000
Still looking for the right one?
Set up a watchdog. You will receive a summary of your customized offers 1 time a day by email. With the Premium profile, you have 5 watchdogs at your fingertips and when something comes up, they notify you immediately.