House for sale 4+1 • 127 m² without real estate, Hesse
New
, HesseParking • GaragePrice€525,000
Translated with the help of AI

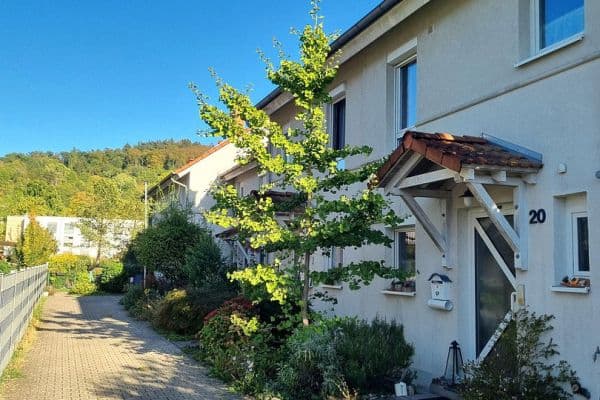
Attractive End-Terraced House with 127 m² of Living Space, Converted Attic, and Versatile Usage Possibilities
Spacious Living on Three Levels – Featuring a Winter Garden, an Additional Pellet Stove, and a Fiber Optic Connection
This well-maintained end-terraced house offers approximately 127 m² of living space spread over three floors, providing plenty of room for couples, families, or anyone looking for a home with flexible usage options.


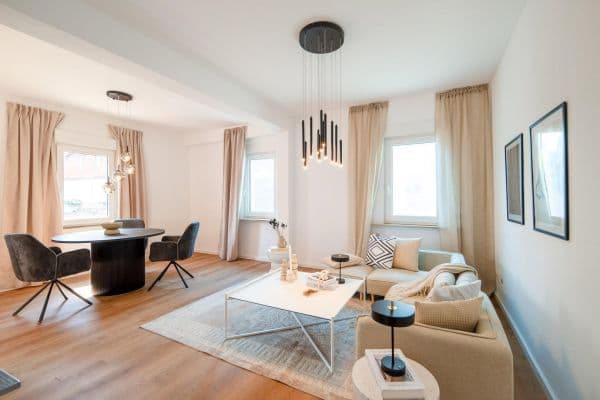
The thoughtful layout combines spacious living areas with sufficient retreats. On the ground floor, you are welcomed by an open living, dining, and kitchen area that creates a pleasant living atmosphere and invites shared moments and relaxation.


The house features a total of three bedrooms, a bathroom, and a separate guest toilet. The converted attic further enhances the space, offering extra room that can be used for working, hobbies, or as a personal retreat.
Living with Comfort and Individual Possibilities
A special bonus is the pellet stove, which provides pleasant warmth during the colder months and serves as an alternative heating option to the electric underfloor heating. Depending on pellet and electricity prices, it can also become an economical complement to the heating system.
A fiber optic connection is already available, establishing excellent conditions for modern work, home office, and fast internet.
Winter Garden with Design Potential

Above the garage, there is a roughly 18 m² cold winter garden that offers additional space for various usage ideas. Whether designed as a sheltered seating area or transformed into an individual retreat, this space presents interesting design opportunities.
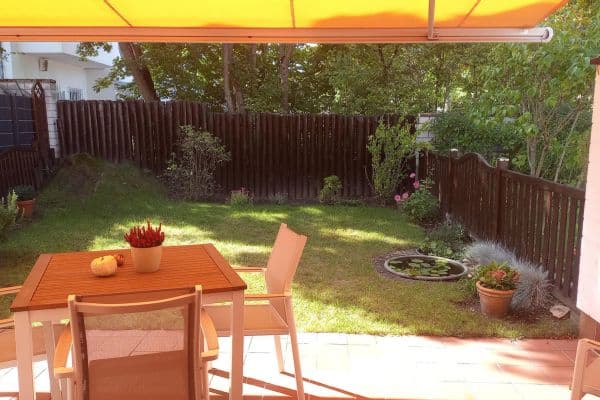
For those who prefer an open outdoor area, it is possible to consider dismantling the winter garden and then using the garage area as a terrace. The specific implementation depends on the building regulations and technical feasibility.
Move In and Customize to Your Own Needs
The house is in a neat and habitable condition. Extensive renovations are not necessarily required as long as the existing features and design align with your personal ideas. Individual modernization or aesthetic changes can, of course, be carried out according to personal taste.
The existing fitted kitchen can be taken over from the current tenant by prior arrangement. The intended purchase price is around €9,000 on a negotiable basis. If desired, additional furniture, cabinets, and lamps can also be taken over.
Key Facts at a Glance
• Property Type: End-Terraced House
• Living Space: Approximately 127 m²
• Floors: 3
• Bedrooms: 3
• Living Area: Open living, dining, and kitchen area on the ground floor
• Bathroom: 1
• Guest Toilet: 1
• Additional Room: Converted Attic
• Heating: Electric Underfloor Heating, Additional Pellet Stove
• Outdoor Area: Approximately 18 m² cold winter garden above the garage
• Internet: Fiber Optic Connection Available
• Fitted Kitchen: Optional, approximately €9,000 negotiable
• Additional Features: Furniture and lamps can potentially be taken over
Location – Living in Bensheim on the Bergstraße
The end-terraced house is located in Bensheim in the residential area (old) Kappesgärten. The surroundings offer a pleasant living environment with good infrastructure and short distances to various everyday facilities.
Shopping options, schools, and childcare facilities are all in close proximity. Recreational and sporting opportunities are also easily accessible, offering diverse ways to shape daily life.
Bensheim is situated on the Bergstraße, combining an attractive living location with excellent regional transport connections. The city center, with its shops, restaurants, and cafés, as well as the train station, provide additional advantages for professionals and families. The Bergstraße region and the nearby Odenwald invite you to take walks, go cycling, and enjoy a variety of leisure activities.
Property characteristics
| Age | Over 5050 years |
|---|---|
| Condition | Good |
| Listing ID | 1077472 |
| Usable area | 127 m² |
| Total floors | 2 |
| Available from | 01/01/2027 |
|---|---|
| Layout | 4+1 |
| EPC | B - Very economical |
| Land space | 188 m² |
| Price per unit | €4,133.86 / m2 |
What does this listing have to offer?
| Basement | |
| Parking |
| Garage | |
| Terrace |
What you will find nearby
How far to…:
Price€525,000
Still looking for the right one?
Set up a watchdog. You will receive a summary of your customized offers 1 time a day by email. With the Premium profile, you have 5 watchdogs at your fingertips and when something comes up, they notify you immediately.