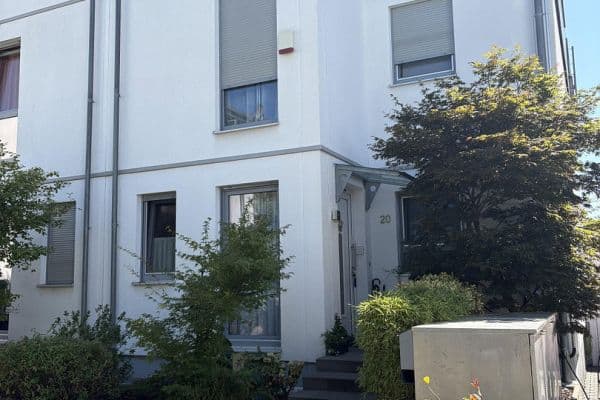
House for sale • 291 m² without real estateDaimlerstr. 14, , Hesse
Daimlerstr. 14, , HessePublic transport 4 minutes of walking • ParkingPrice€1,050,000
Translated with the help of AI
An extraordinary estate for people with unique living ideas



A spacious, energetically modernized detached house with an ancillary apartment, private swimming pool, garden sauna, and an exceptionally large, natural setting: This property in Taunusstein-Neuhof uniquely combines generous living space, plenty of privacy, and diverse usage options.





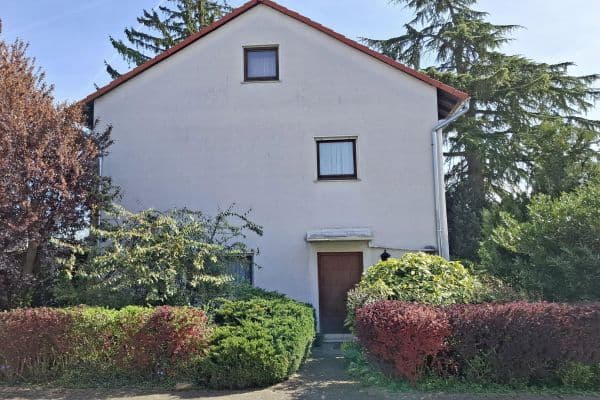
On approximately 2,464 m² of land there is a residential building with a total living area of about 290 m², divided into a spacious main apartment of about 185 m² and an ancillary apartment of about 105 m². Both sections are located on one level, offering ideal conditions for multigenerational living, extended families, living and working under one roof, or a combination of owner occupation and rental.
The current division originally evolved from a single, generous living unit. This creates interesting possibilities to reconnect the rooms individually or reorganize them anew if desired.
Spacious main apartment with plenty of light and panoramic views






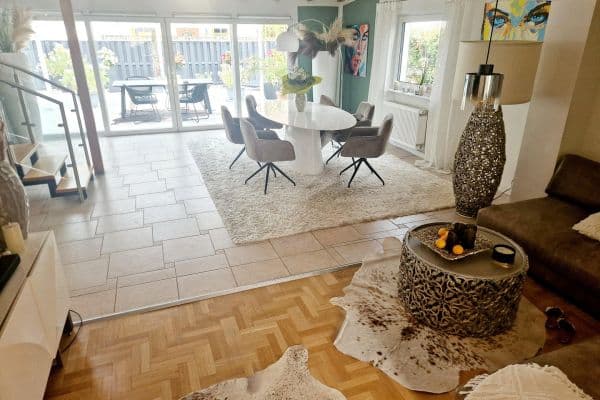
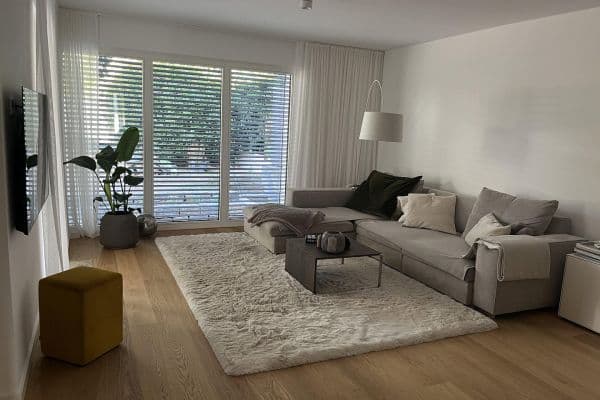
The main apartment impresses with large, light-filled rooms, extensive windows, and two ceiling skylights. Particularly striking is the generous living area with an unobstructed panoramic view of the greenery and the Aartal valley.





High-quality parquet, wooden floorboards, and travertine lend the rooms a special quality of living. The newly designed bathroom combines an extraordinary retro design with modern comfort and features both a bathtub and a level shower.



Representative areas in the entrance hall and kitchen as well as generous terraces create ample space for communal living and individual retreats.
Ancillary apartment with a year-round conservatory


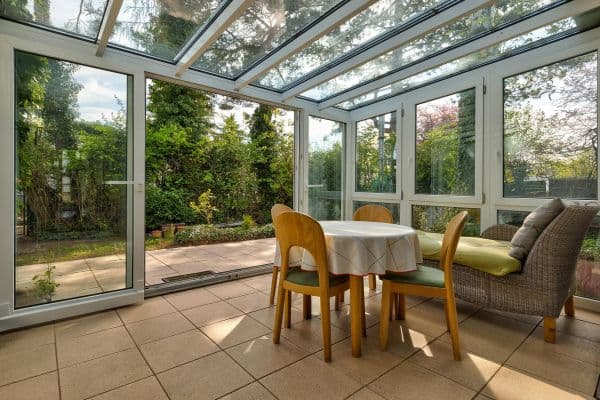
The ancillary apartment, measuring about 105 m², features a heated conservatory that can be enjoyed throughout the year and opens to the west side with a view to the greenery.
The apartment has been successfully used as a holiday apartment for many years, offering – in addition to the classical use as an ancillary or family apartment – the possibility of additional rental income.
A garden that is more than just outdoor space
The actual highlight of the estate is the expansive, integrated outdoor area.







Spread over approximately 2,464 m² is a natural garden with mature trees including oaks, beeches, birches, and lindens. The natural vegetation creates an extraordinary atmosphere, immense tranquility, and a high degree of privacy.





The private swimming pool is virtually unseen from outside and is complemented by a garden sauna with a shower. Two spacious terraces – one facing south and one facing west – offer different spots for relaxing and enjoying the view depending on the time of day.
A barbecue area as well as spaces for a kitchen garden or personal cultivation open up further possibilities for people who love spending time in their own garden.
Comprehensively modernized for energy efficiency
The house was energetically renovated between 2019 and 2021. Among other things, the exterior walls, roof, cellar ceiling, and foundation were insulated, and the windows and doors were renewed.

The modern natural gas heating system features a buffer storage and is complemented by a water-based wood gasifier stove. This allows for a flexible combination of heat sources; at the same time, the stove provides a special atmosphere in the living area.
The heating system is already prepared for a possible later addition or replacement by a heat pump.
The energy certificate shows efficiency class C; the primary energy demand in the living area is about 61 kWh/(m²·a).
Taunusstein-Neuhof – Quiet on the edge of town yet quickly accessible to the Rhine-Main area
The estate is located in Taunusstein-Neuhof, in a green suburb with a unique mix of nature, privacy, and excellent transport links.
The property is situated in a mixed-use area without a development plan. Particularly attractive is the combination of the matured natural garden and the open view over the Aartal valley.
Those who want to live close to nature without having to forgo proximity to Wiesbaden, Mainz, and Frankfurt will find a rare combination here.
Very good transport connections
The A3 motorway is only about 5 km away. This makes Wiesbaden, Mainz, Frankfurt Airport, and the entire Rhine-Main region easily accessible.
Public transport also offers connections toward Wiesbaden and Mainz. Train stations in Idstein, Niedernhausen, and Wiesbaden provide additional regional and overregional connections, including to Frankfurt am Main.
Everyday life and leisure
Everyday shopping facilities, including Aldi, Lidl, and Penny, are easily reachable.
A new, large hardware store is currently under construction.
At the same time, nature practically begins at the doorstep.
The proximity to the Rhein-Taunus Nature Park offers numerous opportunities for hiking, cycling, and long walks.
Kindergartens, a primary school, as well as secondary and private educational institutions are located in Taunusstein-Neuhof and the surrounding area. Sports facilities, swimming pools, and other leisure opportunities complete the family-friendly infrastructure.
What makes this location special:
Quiet living on the edge of town in a green setting, a private garden with a view of the Aartal valley, and at the same time quick access to the centers of the Rhine-Main region.
Living area: approx. 290 m²
Plot: approx. 2,464 m²
Residential units: approx. 185 m² main apartment + approx. 105 m² ancillary apartment
Rooms: generous, flexible room layout
Special features:
• Two independent residential units on one level
• Generous window areas and two ceiling skylights
• Unobstructed panoramic view of the greenery and the Aartal valley
• Parquet flooring, wooden floorboards, and travertine
• Newly designed retro bathroom with bathtub and level shower
• 2 bathrooms and 1 guest WC
• Heated, year-round usable conservatory
• Two spacious terraces
• Swimming pool, unseen from the outside, offering absolute privacy
• Garden sauna with shower
• Park-like, mature trees
• Areas for a kitchen or self-sustaining garden
• Comprehensive energetic renovation from 2019–2021
• Modern gas heating with buffer storage
• Water-based wood gasifier stove
• Heating system prepared for a possible later heat pump solution
• Energy efficiency class C
• Approximately 9 parking spaces on the overall area
• Carport for 2 cars
• Spacious driveway
• Kitchens and various furnishings can be included.
Additional commercial/usable space offering
The house is part of a larger building complex. On the street-facing side of the complex there is a hall and office spaces, which are also for sale.
On the roof of the commercial section there is a photovoltaic system with 30 kWp, which can essentially contribute to the energy supply of the entire building.
The residential area and the commercial unit can be acquired separately or together as a complete property, depending on the desired usage concept.
The entire building offers nearly 700 m² of space on a total plot of approximately 3,076 m².
Development potential
The property also offers interesting development opportunities. According to current assessments, there is the possibility of an additional building in the second row. The specific buildability must be coordinated on a case-by-case basis with the responsible authority.
Direct sale without an agent
The sale is conducted privately, without a broker’s commission. This means that the buyer does not incur additional broker fees; however, the usual ancillary purchase costs such as real estate transfer tax, notary, and land registry fees must be taken into account.
The purchase price is negotiable.
We look forward to dealing with serious buyers who would like to get to know this extraordinary estate in a personal viewing.
We are happy to provide further information, documents, and the available appraisal upon request.
Property characteristics
| Age | Over 5050 years |
|---|---|
| Condition | After reconstruction |
| EPC | C - Economical |
| Land space | 2,464 m² |
| Price per unit | €3,608.25 / m2 |
| Available from | 25/08/2026 |
|---|---|
| Listing ID | 1054507 |
| Usable area | 291 m² |
| Total floors | 1 |
What does this listing have to offer?
| Basement | |
| MHD 4 minutes on foot |
| Parking | |
| Terrace |
What you will find nearby
Public transportNeuhof Mitte
🚶 348 m (4 mins)
Post officePost-Agentur
🚘 3,074 m (5 mins)
ShopLidl
🚘 1,188 m (3 mins)
BankNaspa
🚘 3,007 m (5 mins)
Restaurantvino e cucina
🚶 362 m (4 mins)
PharmacySonnenapotheke
🚘 2,914 m (5 mins)
SchoolSonnenschule Neuhof
🚶 509 m (6 mins)
KindergardenASB-Kindertagesstätte
🚶 390 m (5 mins)
Sports field
🚶 715 m (9 mins)
Playground
🚶 299 m (4 mins)
How far to…:
Price€1,050,000
Still looking for the right one?
Set up a watchdog. You will receive a summary of your customized offers 1 time a day by email. With the Premium profile, you have 5 watchdogs at your fingertips and when something comes up, they notify you immediately.