House for sale • 240 m² without real estate, Bavaria
, BavariaPublic transport 2 minutes of walking • Parking • GaragePrice€850,000
Translated with the help of AI
Below is the English translation of the text marked with the tag:
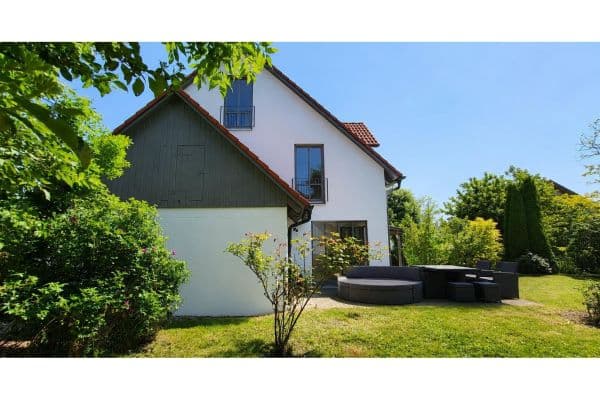







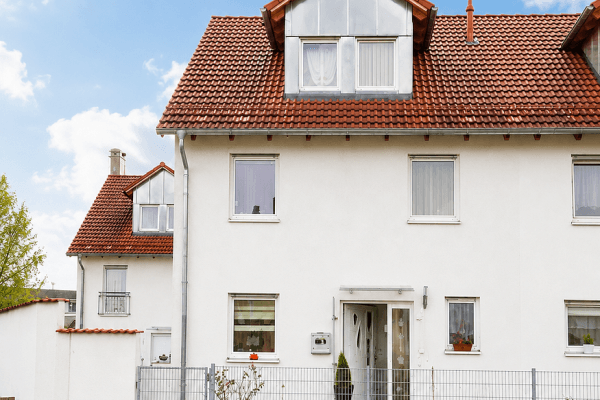
On the spacious property, you will find the residential house with three living units, a large barn, four garages, a larger wooden shed that formerly served as a chicken coop, five parking spaces, a greenhouse, a traditional earth cellar, as well as extensive garden and meadow areas. The estate has been continuously maintained and modernized in key areas. The combination of living space, outbuildings, and open areas offers versatile possibilities – ideal for families, multi-generation living, craftsmen, self-sufficiency enthusiasts, or people who wish to combine living and working in one location.

It is located in the historic village center of Eisingersdorf, a district of the market community of Aindling. The market community has everything one needs for daily life – schools, doctors, groceries, etc. The bus stop is just around the corner, and the forest is reachable within a 5-minute walk behind the house.




The ground-floor apartment was completely renovated only in 2024. The attic apartment was renovated in 2020, and the house was completely repainted – each using building-ecological methods and organic paints.
Key data:
• Year built: 1964
• Plot size: nearly 1,700 m²


• Living area: approx. 240 m²
• 3 living units
• 12 rooms


• 3 bathrooms, 2 of which have been completely renovated

• Fully basemented
• Oil central heating, with potential conversion to a wood central heating system
• Solar system for water heating
• Oil burner renewed in 2018
• uPVC windows with double glazing
• Roof renewed and insulated in 1998
• Attic conversion in 1992, kitchen connection in 1994
• New facade repainting, including the barn, in 2020
• 4 garages
• 2 spacious workshop areas in the garage and barn
• 1 vehicle pit
• 5 parking spaces
• Large barn with very well-preserved structure and roof construction
• Larger wooden shed with a stable and well-maintained timber construction
• Glass greenhouse
• Earth cellar for vegetable storage
• Private well
Special features:
• Located in the town center without any known construction encumbrances, private legal restrictions, or distance regulations (according to information from the building authority)
• Possibility to build on the rear part of the property
• Second access possibility
A PLACE WITH SPACE, HISTORY, AND OPPORTUNITIES

The extensive property offers a large garden with mature trees, a glass greenhouse, and its own well. It is ideal for self-sufficiency enthusiasts and nature lovers. There is also the possibility for further construction and densification. The building authority has already confirmed that a second access and sewer connection are feasible. Moreover, there are no building regulations or private legal restrictions in place.
Property characteristics
| Age | Over 5050 years |
|---|---|
| Listing ID | 1054492 |
| Usable area | 240 m² |
| Total floors | 3 |
| Condition | After reconstruction |
|---|---|
| EPC | G - Extremely uneconomical |
| Land space | 1,700 m² |
| Price per unit | €3,541.67 / m2 |
What does this listing have to offer?
| Balcony | |
| Basement | |
| Parking | |
| Terrace |
| Wheelchair accessible | |
| Garage | |
| MHD 2 minutes on foot |
What you will find nearby
Public transportAindling Moosbräu
🚶 162 m (2 mins)
Post office
🚶 64 m (1 min)
ShopBäckerei und Konditorei Koch
🚶 45 m (1 min)
BankSparkasse
🚶 87 m (1 min)
RestaurantGasthof Moosbräu
🚶 254 m (3 mins)
PharmacyMartinsapotheke
🚶 366 m (4 mins)
SchoolGrundschule am Lechrain Aindling
🚶 502 m (6 mins)
KindergardenKinderhaus St. Martin
🚶 687 m (8 mins)
Sports fieldSportanlage am Schüsselhauser Kreuz
🚘 1,524 m (4 mins)
PlaygroundGenerationenpark
🚶 501 m (6 mins)
How far to…:
Price€850,000
Still looking for the right one?
Set up a watchdog. You will receive a summary of your customized offers 1 time a day by email. With the Premium profile, you have 5 watchdogs at your fingertips and when something comes up, they notify you immediately.