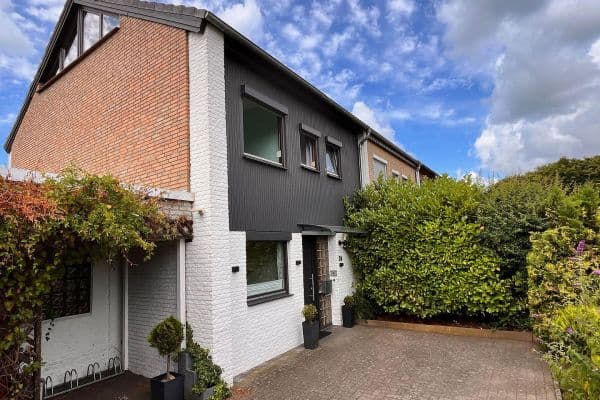
House for sale 4+1 • 174 m² without real estate, Lower Saxony
, Lower SaxonyPublic transport 2 minutes of walking • Parking • GaragePrice€362,500
Translated with the help of AI
Here is the English translation:

For sale is a fully rented two-family house built in solid construction dating from 1966 on a plot of approximately 853 m² in an attractive rural location on the edge of fields in Ganderkesee.

The property has a total living area of approximately 174 m², divided over two separate residential units. The ground floor apartment offers around 97 m² of living space including a terrace (in proportion), while the attic apartment offers approximately 77 m² of living space including two balconies (in proportion). Both apartments have their own basement storage room as well as a garage each. Additionally, two outdoor parking spaces are available.
The property is fully rented and currently yields an annual net cold rent of €10,920. The existing rents offer potential for development – taking into account the legal requirements – and make the property an attractive investment.
The spacious plot in a quiet residential area, with an unobstructed view over the adjacent fields, provides sustainable value stability in addition to the ongoing rental income. Thanks to the applicable development plan, there are also long-term interesting development opportunities.
The property is located in a quiet and popular residential street in the southwestern part of Ganderkesee. Particularly notable is the direct location at the edge of the fields, offering an open view of greenery as well as high recreational value.
The town center of Ganderkesee, with its shops, doctors, banks, and gastronomy, is reachable within a few minutes. Schools, kindergartens, and leisure facilities are also located within a short distance.
Ganderkesee train station is about 1.1 km away and offers regular train connections to Bremen and Oldenburg. Bus stops are within walking distance. The federal highway B75 as well as motorway connections towards Bremen and Oldenburg are quickly reachable, ensuring good transport connections.
The combination of quiet residential location, good infrastructure, and proximity to nature makes this location particularly attractive for both tenants and investors.

Residential Unit 1: Ground Floor / Living Area: approx. 97 m² (including a proportional share of the terrace).

Living/dining room with a cozy fireplace (property of the tenant), bedroom, kitchen (fitted kitchen owned by the tenant), bathroom, hallway, and storage room.
Outdoor area: Large terrace with approximately 300 m² assigned garden area.

Special feature: There is a conservatory on the terrace, which was erected by the tenants.
Accessories: 1 garage, 1 parking space, 1 separate basement storage room.

Residential Unit 2: Attic / Living Area: approx. 77 m² (including a proportional share of the balconies).








Living/dining room, bedroom, kitchen (fitted kitchen owned by the tenant), bathtub bathroom, separate WC, hallway, and storage room.
Outdoor area: 2 balconies with wide views over the fields.
Accessories: 1 garage, 1 parking space, 1 separate basement storage room.
Investments in recent years:
2010: New gas heating system
2013: Balcony renovation on the attic bedroom side
2018/2023: Roof repairs
2023: New windows/balcony door in the attic living room
2024: Chimney repairs
The property is fully rented and is being sold as an investment.
Please note that due to the year of construction (1966), building materials that today might be considered contaminated with hazardous substances may have been used. No such investigations have been conducted, and if necessary, this will be the responsibility of the buyer.
The conservatory on the terrace was built by the tenant of the ground floor apartment. We do not have any information or documentation regarding its construction or any potentially required permits.
The fitted kitchens present in both apartments belong to the respective tenants and are not part of the purchase, as are the fireplace and conservatory in the ground floor apartment.
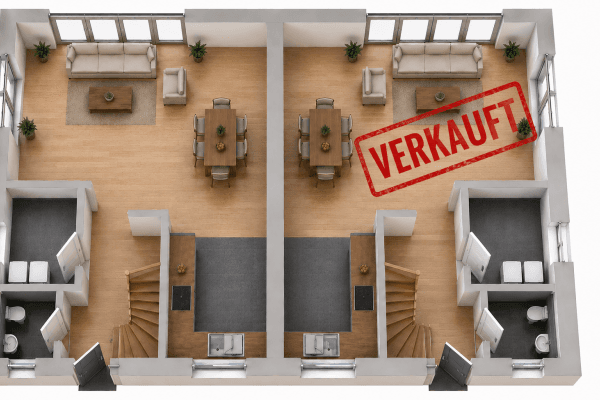
To protect the privacy of the tenants, individual interior photos were processed with the assistance of artificial intelligence. In doing so, only personal items were removed. The shown rooms, features, and floor plans correspond to the actual condition of the property. Parts of the text were created with the support of artificial intelligence and subsequently reviewed by us.
Viewings are available by appointment only.
Property characteristics
| Age | Over 5050 years |
|---|---|
| Layout | 4+1 |
| EPC | E - Wasteful |
| Land space | 853 m² |
| Price per unit | €2,083.33 / m2 |
| Condition | Good |
|---|---|
| Listing ID | 1054446 |
| Usable area | 174 m² |
| Total floors | 1 |
What does this listing have to offer?
| Balcony | |
| Garage | |
| MHD 2 minutes on foot |
| Basement | |
| Parking | |
| Terrace |
What you will find nearby
Public transportInkoop
🚶 198 m (2 mins)
Post officePostagentur
🚶 420 m (5 mins)
ShopAleppo Market Ganderkesee
🚶 169 m (2 mins)
BankLandessparkasse zu Oldenburg
🚶 105 m (1 min)
RestaurantOldenburger Hof
🚶 62 m (1 min)
PharmacyApotheke am Famila
🚶 213 m (3 mins)
SchoolOberschule Ganderkesee
🚶 379 m (5 mins)
KindergardenKindertagesstätte Habbrügger Weg
🚶 366 m (4 mins)
Sports fieldSporthalle Am Steinacker
🚶 379 m (5 mins)
Playground
🚶 258 m (3 mins)
How far to…:
Price€362,500
Still looking for the right one?
Set up a watchdog. You will receive a summary of your customized offers 1 time a day by email. With the Premium profile, you have 5 watchdogs at your fingertips and when something comes up, they notify you immediately.