House for sale 5+kk • 135 m² without real estateBremen Huchting Bremen 28259
Bremen Huchting Bremen 28259Public transport 4 minutes of walking • Parking • GaragePrice€315,000
Translated with the help of AI
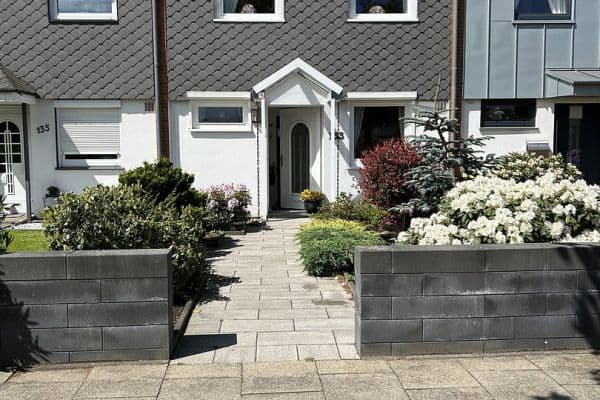
























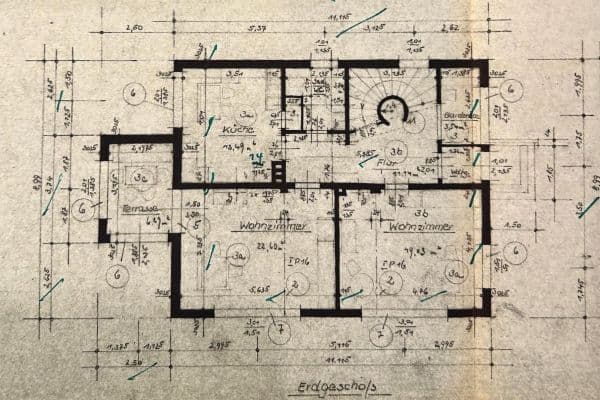
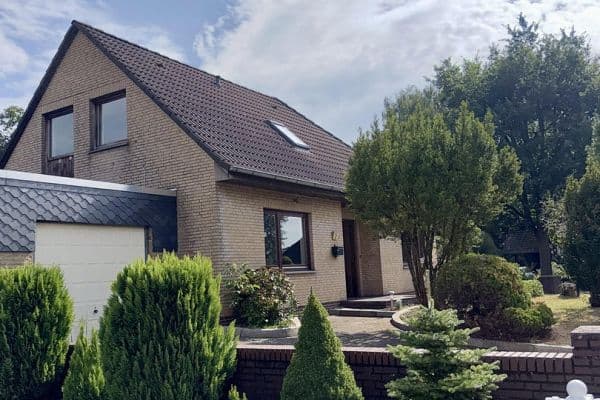
This well-maintained and partially modernized three-story end-of-row terraced house (built in 1963) offers approximately 135 m² of living space with plenty of room for families: a spacious living/dining room on the ground floor, two bedrooms as well as a modernized bathroom on the upper floor, and a bright gallery room with wood paneling in the converted attic. In addition, the house features an extra room on the ground floor with its own access to the terrace – versatile for use as an office, workshop, or hobby room. Both the kitchen and the bathroom were modernized to a high standard in 2022. The south-facing roof provides excellent conditions for future photovoltaic use. The current energy certificate indicates efficiency class H. The windows on the upper floor and the roof insulation no longer meet current energy standards and should be replaced in the medium term (whereas the large window in the attic gallery room was renewed only 15 years ago). The gas heating system dates back to 2005 and was last professionally serviced in 2025. The house also boasts a green garden with well-grown plants and a screened terrace. Additionally, there are two parking spaces in the driveway as well as a small single garage (approximately 300 m away).

The house is located on a quiet cul-de-sac in the Bremen district of Huchting, an area characterized by green spaces and robust infrastructure for families: kindergartens, primary schools, secondary schools, and retail outlets for daily needs are all nearby. Excellent access to Bremen’s city center and motorway junctions is provided by the nearby main roads. The garden, screened by hedges and landscaping, offers plenty of potential for personal garden design or photovoltaic installation due to its southward orientation.





• High-quality modernized fitted kitchen with an induction hob, wooden worktop, and glass splashback (2022)


• Modernized bathroom with bathtub, shower, and double sink (2022)


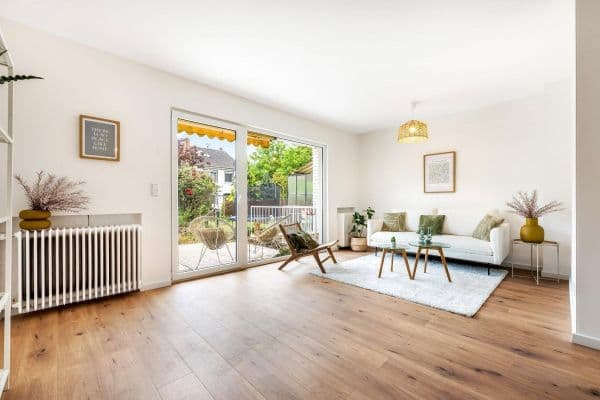
• Additional room on the ground floor with terrace access, wood paneling, and a glazed sliding door – usable as an office, workshop, or guest room

• French balcony on the upper floor (floor-to-ceiling patio door with railing)
• Terrace with a covered pergola/lounge area
• Well-maintained, screened garden facing south
• Garage along with additional parking spaces

• Converted attic with unique character (gallery room); the window is 15 years old and in pristine condition
• Gas central heating, built in 2005, last serviced and inspected in 2025
Energy certificate: A requirement certificate is available (efficiency class H, final energy demand of 271 kWh/(m²·a), energy source: natural gas, built in 1963). The previous certificate expired on 10.07.2026; a new, valid energy certificate has been commissioned and will be provided later. Private sale without brokerage fee. Viewing appointments by arrangement.
Property characteristics
| Age | Over 5050 years |
|---|---|
| Condition | Good |
| Listing ID | 1052843 |
| Usable area | 135 m² |
| Total floors | 3 |
| Available from | 09/08/2026 |
|---|---|
| Layout | 5+kk |
| EPC | G - Extremely uneconomical |
| Land space | 490 m² |
| Price per unit | €2,333.33 / m2 |
What does this listing have to offer?
| Garage | |
| MHD 4 minutes on foot |
| Parking | |
| Terrace |
What you will find nearby
Public transportZum Huchtinger Bahnhof
🚶 328 m (4 mins)
Post office
🚶 514 m (6 mins)
ShopREWE
🚶 394 m (5 mins)
BankSparkasse Bremen
🚘 1,078 m (2 mins)
RestaurantKolma
🚶 281 m (3 mins)
PharmacyApotheke in der Huchtinger Heerstraße
🚶 509 m (6 mins)
SchoolJoli Visage
🚘 946 m (2 mins)
KindergardenKinder- und Familienzentrum Blanker Hans
🚶 140 m (2 mins)
Sports fieldViva fitness
🚶 396 m (5 mins)
PlaygroundBlanker Hans
🚶 322 m (4 mins)
How far to…:
Price€315,000
Still looking for the right one?
Set up a watchdog. You will receive a summary of your customized offers 1 time a day by email. With the Premium profile, you have 5 watchdogs at your fingertips and when something comes up, they notify you immediately.