House for sale • 219 m² without real estateWeilstrasse 11, , Hesse
Weilstrasse 11, , HessePublic transport 2 minutes of walking • ParkingPrice€550,000
Translated with the help of AI
Below is the English translation of the text:
***
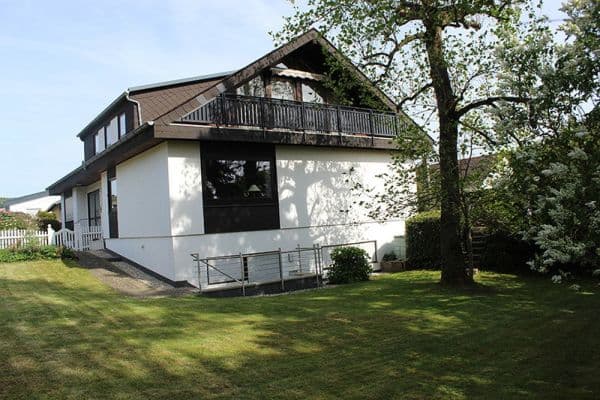

Two-family house with 2 separate living units | Possible development property with a certified expert appraisal / valuation










This appealing detached and well-maintained property on a sloping site consists of two economically separated, fully equipped apartments—currently rented—offering either a 3.5–4.5 room layout with a living, dining, kitchen, bath and balcony (3,5-4,5 ZKBB) or a 2.5–3.5 room layout with living, dining, kitchen, bath (2,5-3,5 ZKBT), all completely renovated in 2023/2024. Each apartment comes with its own 14 m² carport parking space.


The building is designed so that the units have separate entrances, which enables independent tenancy while preserving privacy. Uniting the units for a combined use is possible at any time without structural modifications.

Unit 1: Upper Apartment – Ground Floor/Attic – [Share: 14/25]:







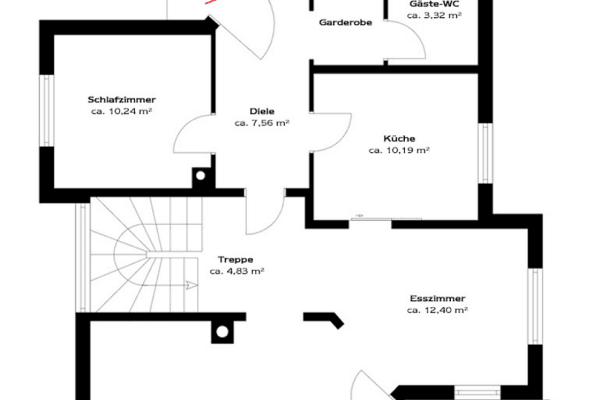
The 116.44 m² ground floor apartment with a separate entrance features three to four attractive rooms, a kitchen, a daylight bathroom, a storage room (guest bathroom), an additional storage room in the basement, a balcony with an electric awning, and additionally about 40 m² of chargeable space in the exclusively allocated attic.
Unit 2: Lower Apartment – Basement – [Share: 11/25]:




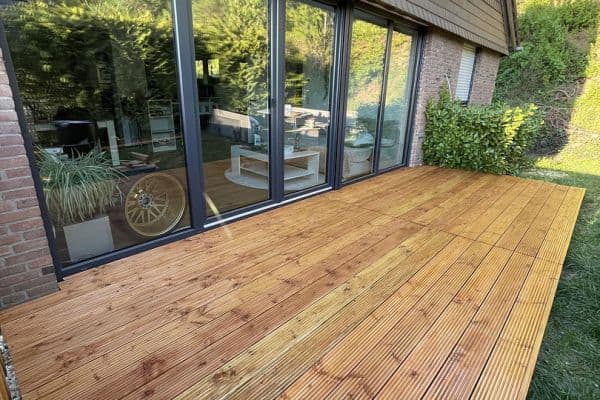
The 102.57 m² terrace/garden apartment with single-family home character features its own ground-level entrance with a newly installed vestibule, two to three attractive rooms, a kitchen with pre-installed appliances, a daylight bathroom, a storage room, as well as an exclusive 11.22 m² basement room in the boiler room and a covered exclusive terrace with a concrete slab finish and an electronic awning.


Both apartments have access to an additional communal basement with a sauna located beneath the carport, offering 15.94 m² of additional storage space, plus an extra 10 m² metal garden shed and a small greenhouse (1.90 x 1.90 m).




The property is situated on a 1001 m² plot, which on two levels provides a fantastic garden for both apartments (approximately 500 m² per apartment).
An up-to-date energy certificate from 2020 is available – The building’s final energy consumption is 86.08 kWh, which corresponds to a C rating (Green).
The property is located in a lively residential area in Wetzlar / Nauborn. In the immediate vicinity there are several restaurants, two supermarkets, a bakery, and a café. Additionally, two green and park areas, a bar, a fitness studio, a physiotherapist, and a postal service center are within walking distance.





Both apartment bathrooms have been completely modernized: a shower with a fixed partition, concealed plumbing installations with WC / bidet, a large bathroom vanity with sink and various bathroom cupboards / mirrored cabinet.

New floor coverings in both apartments: laminate in the living/sleeping areas and tiled floors in the entrance hall, bathroom, and kitchen.
Wooden double-glazed windows with mechanical shutters are fitted throughout and are also predominantly equipped with professional insect screens.
A building-wide heat consumption meter from Techem (consumption-accurate billing) is installed.
Communal Basement/Storage Room [15.94 m²] with access from the garden; includes a sauna, washbasin, shelves, and workbenches.

Utility room [11.22 m²] with a new Buderus low-temperature gas heating system [built in 2020], including spaces for storage and connections for a washing machine/dryer and a large built-in closet.
Ancillary Facilities:
A shared 10 m² metal garden shed on the 1001 m² plot; a small greenhouse (1.90 x 1.90 m); 2 sturdy carports, each with a usable area of 14.00 m².
*** At the beginning of 2026, formal valuations for the entire property were commissioned and carried out by a certified expert and specialist appraiser. Relevant documents will be provided upon serious inquiry. ***
The sale is currently conducted privately, meaning it is commission-free.
***
Property characteristics
| Age | Over 5050 years |
|---|---|
| Listing ID | 1054086 |
| Usable area | 219 m² |
| Total floors | 1 |
| Condition | After reconstruction |
|---|---|
| EPC | C - Economical |
| Land space | 1,001 m² |
| Price per unit | €2,511.42 / m2 |
What does this listing have to offer?
| Balcony | |
| Parking | |
| Terrace |
| Basement | |
| MHD 2 minutes on foot |
What you will find nearby
Public transportIndustriestraße
🚶 198 m (2 mins)
Post officeHermes Paketshop
🚘 1,529 m (3 mins)
ShopBäckerei Steinmüller
🚶 640 m (8 mins)
BankSparkasse Wetzlar
🚘 1,494 m (4 mins)
RestaurantBei Seibel
🚶 666 m (8 mins)
Pharmacy7Mühlental-Apotheke
🚘 1,454 m (3 mins)
School
🚶 756 m (9 mins)
Kindergarden
🚶 698 m (8 mins)
Sports fieldTurnhalle Wetzbachtalschule
🚶 822 m (10 mins)
PlaygroundAbenteuerspielplatz
🚶 616 m (7 mins)
How far to…:
Price€550,000
Still looking for the right one?
Set up a watchdog. You will receive a summary of your customized offers 1 time a day by email. With the Premium profile, you have 5 watchdogs at your fingertips and when something comes up, they notify you immediately.