House for sale 4+1 • 149 m² without real estate, Brandenburg
New
, BrandenburgPublic transport 1 minute of walking • ParkingPrice€790,000
Translated with the help of AI

Living with Character – Renovated Barn with Historic Remise near Potsdam/Berlin
Between Nature and Urban Proximity – a home that tells stories and creates opportunities for the future.
• The House: Barn Meets Living Dream


What was once a barn has now become a fully renovated home with genuine charm and a well-thought-out layout – approximately 149 m² of living space spread over two full floors.
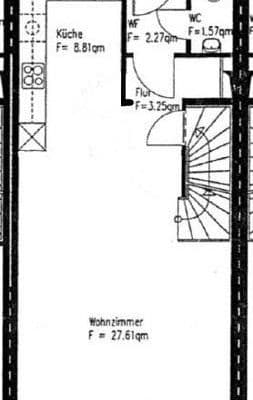




On the ground floor, you are greeted by an impressive living room of around 52 m² – a place to breathe, settle in, and be together. The open fireplace makes it the favorite spot in winter. The open-plan kitchen and several access points to the sun terrace naturally connect the indoors with the outside. In addition, there is an inviting entrance hall, a guest toilet with a shower, and a practical utility room. The ceiling height of about 2.80 m gives the entire ground floor a generous, airy atmosphere.






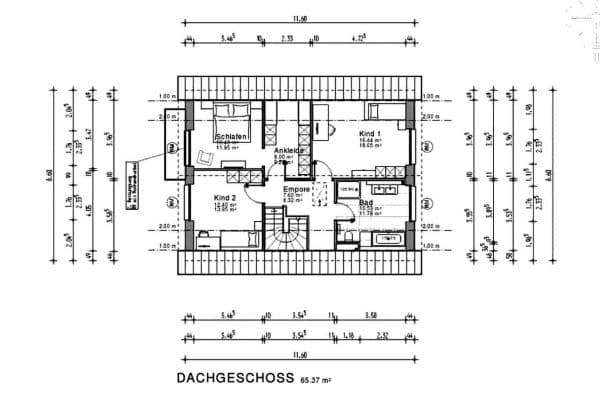
On the upper floor, you will find 3 bedrooms, a large bathroom with a bathtub and shower, as well as a bright, spacious corridor – again with a comfortable ceiling height of approximately 2.60 m. The dormer window adds extra light and character.
Throughout the home – except in the bathrooms and entrance hall – high-quality country-style oak flooring is laid. Warm, timeless, and welcoming.
Heating is modern and efficient: an air-source heat pump combined with underfloor heating on both floors. The plastic windows on the ground floor and in the dormer are equipped with triple glazing – ensuring a pleasant indoor climate all year round.
• The Remise: 100 m² of Pure Possibility

Directly adjacent to the main house stands a roughly 100-year-old remise built in brick construction, featuring a sloping ceiling, a gabled roof, two full floors, and a base area of about 50 m² – together offering approximately 100 m² of usable space waiting for you.
The remise already has a new roof, partially new windows, and an entrance door. Its shell condition is your advantage: you get to decide what it becomes.
And the possibilities are truly exciting:
> Studio or Creative Space – light, space, brick walls: ideal conditions for artists, photographers, or designers.
> Home Office or Office – finally, a true separation between work and living without leaving the house.
> Workshop or Hobby Room – for anyone needing room for their passion: woodworking, music, model building, or whatever it may be.
> Multi-Generational Living – the remise is perfect as a separate unit for parents, adult children, or an au pair.
> Fitness and Wellness Area – your own gym, yoga room, or sauna? Here is the space for that.
> Guest Apartment – for those who love to host guests, it can comfortably accommodate visitors – with its own entrance.
The Best of Both Worlds

Philippsthal is one of those small Brandenburg villages that you meet once and never forget. Quiet, green, and manageable – yet very well connected. Via the A115 (connections Potsdam-Drewitz or Saarmund) you can reach the greater Potsdam area in a few minutes or Berlin’s Kurfürstendamm in 20 minutes. Neighboring towns such as Bergholz-Rehbrücke, Saarmund, Potsdam-Drewitz, and Schenkenhorst ensure that supermarkets, day care centers, and schools are very close. A village idyll with urban comfort. The Stern-Center is reachable by car in 5 minutes or very conveniently by bicycle along dedicated cycle paths.
Outdoor Area: Arrive and Breathe


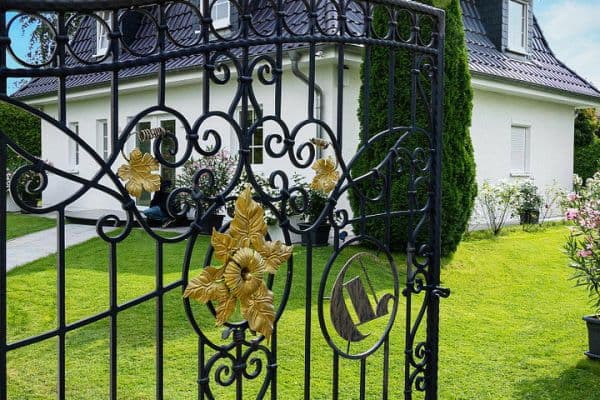
The fenced property with an electric gate offers privacy and invites you to spend lots of time surrounded by nature. In the garden, you will find 2 parking spaces, 2 cherry trees, plenty of plants, a large lawn area, and a playground with a sandbox – perfect for families with children.
Additional Information: The neighborhood is very friendly, with people of all ages mingling. The property is not directly on the main road, ensuring a tranquil environment. In the village, fresh flowers, eggs, fruits, and vegetables are available daily. Only about 2 km away, the Nudower Teiche invite you to go for a swim.
Important Information for Interested Parties
We live in the house ourselves and look forward to serious inquiries from people who appreciate this special place.
For a viewing appointment, we kindly request:
• A completed self-disclosure form (which you will receive from us via email and is treated confidentially)
• Proof of equity or financing capability (bank confirmation or personal financing statement)
• The exposé and viewing appointments are available upon request by email or telephone.
Please, no inquiries from real estate agents. Thank you very much for your understanding.
Property characteristics
| Age | Over 5050 years |
|---|---|
| Condition | Very good |
| Listing ID | 1052948 |
| Usable area | 149 m² |
| Total floors | 2 |
| Available from | 01/09/2026 |
|---|---|
| Layout | 4+1 |
| EPC | A - Extremely economical |
| Land space | 736 m² |
| Price per unit | €5,302.01 / m2 |
What does this listing have to offer?
| Wheelchair accessible | |
| MHD 1 minute on foot |
| Parking | |
| Terrace |
What you will find nearby
Public transportRichard-Kuckuck-Straße/DIfE
🚶 64 m (1 min)
Post officePost Shop
🚶 391 m (5 mins)
ShopWahl
🚶 464 m (6 mins)
BankMittelbrandenburgische Sparkasse
🚶 398 m (5 mins)
RestaurantVilla Toscana
🚶 22 m (0 mins)
PharmacySonnen Apotheke
🚶 429 m (5 mins)
SchoolOtto-Nagel-Grundschule
🚘 1,347 m (3 mins)
KindergardenKindertagesstätte Zwergenvilla
🚶 196 m (2 mins)
Sports fieldNow Sports
🚶 660 m (8 mins)
Playground
🚶 548 m (7 mins)
How far to…:
Price€790,000
Still looking for the right one?
Set up a watchdog. You will receive a summary of your customized offers 1 time a day by email. With the Premium profile, you have 5 watchdogs at your fingertips and when something comes up, they notify you immediately.