House for sale • 172 m² without real estateLudwigshafen-Maudach Maudach Rheinland-Pfalz 67067
Ludwigshafen-Maudach Maudach Rheinland-Pfalz 67067Public transport 2 minutes of walking • Parking • GaragePrice€399,000
Translated with the help of AI
• Type of property: Semi-detached house




• Year built: 1974, with an extension in 1977
• Plot area: approx. 275 m²
• Living area: approx. 172 m²
. The gross floor area of the residential building with garage is approx. 324 m²
• Rooms: 8
• Kitchen: available
• Bathrooms: 2 bathrooms + guest WC
• Other rooms: converted hobby room
• Parking spaces: garage with tool/storage room
This spacious semi-detached house is located in Ludwigshafen-Maudach.
Very quiet residential area with no through traffic – ideal for children.
Various doctors, a primary school, a kindergarten, and a supermarket can be reached within minutes.
Good connection to public transport as well as short distances to Ludwigshafen and Mannheim.
High recreational value due to the nearby leisure area "Maudacher Bruch".
The property was purchased in 1974 with first occupancy and was more than sufficient for a family of six.


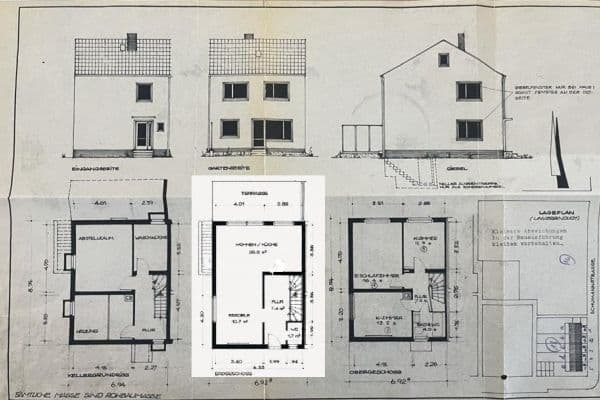
The entrance area consists of a front garden, trash enclosure, garage forecourt, and a garage with a separate tool/storage room for a lawn mower, gardening tools, and other items. There is also space in the garage for bicycles.


In the basement there is a converted room with TV connection, window, and heating; a boiler room with a laundry area; and a storage compartment.
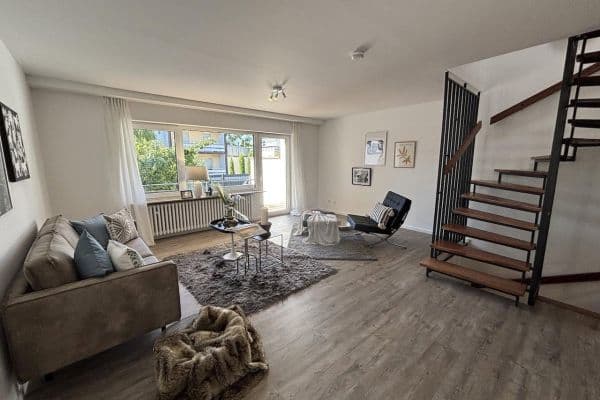

On the ground floor, there is the kitchen, a guest WC, and the living room with parquet flooring and access to the terrace and garden.
The garden is located on the east side, so that in summer you find a pleasant shaded spot on the terrace while the garden remains in the sun, inviting you to sunbathe.
The kitchen is spacious enough to also accommodate a dining table with a bench and chairs.

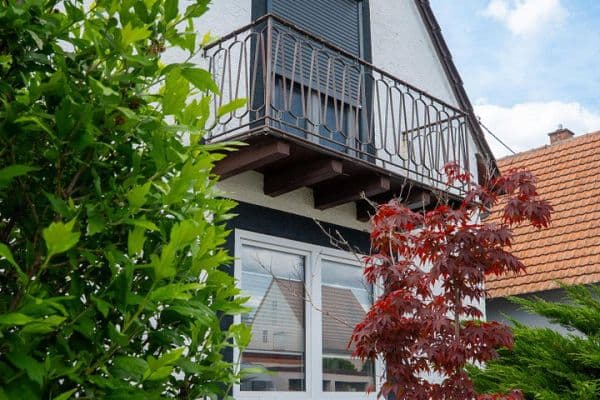
On the upper floor, there is the bathroom, a room that was used as an office, a sewing room, and 3 bedrooms, with 2 of them having balcony access overlooking the garden.

The attic is fully converted, featuring a large room, an additional bedroom with a roof terrace and views extending to the Palatinate Forest.
Additionally, there is a small bathroom with a sink, WC, and bathtub.
The fittings correspond to the standard typical of single-family homes in the 1970s.
The bathrooms as well as the heating system are fully functional, but they no longer meet current standards and can be modernized in the foreseeable future. This gives you the opportunity to customize the property to your individual wishes and increase its value in the long term.
Viewing is possible by appointment once financing is clarified.
There is an expert appraisal by a publicly certified expert regarding the value of the house.
The appraisal date was 24.07.2025.
The report comprises 39 pages and can be reviewed during a viewing appointment.
The land value for the property is €103,000.
The building value has been estimated at €296,000.
Property characteristics
| Age | Over 5050 years |
|---|---|
| Listing ID | 1052575 |
| Usable area | 172 m² |
| Total floors | 3 |
| Condition | Good |
|---|---|
| EPC | F - Very uneconomical |
| Land space | 275 m² |
| Price per unit | €2,319.77 / m2 |
What does this listing have to offer?
| Balcony | |
| Garage | |
| MHD 2 minutes on foot |
| Basement | |
| Parking | |
| Terrace |
What you will find nearby
Public transport
🚶 173 m (2 mins)
Post office
🚶 256 m (3 mins)
ShopBäckerei Getto
🚶 222 m (3 mins)
Bank
🚶 238 m (3 mins)
RestaurantAsia Restaurant - Löwe
🚶 12 m (0 mins)
PharmacyKurpfalz Apotheke
🚶 44 m (1 min)
SchoolMozartschule Rheingönheim
🚶 250 m (3 mins)
KindergardenKindertagesstätte Brückweg - Hort Unicum
🚶 130 m (2 mins)
Sports field
🚶 309 m (4 mins)
Playground
🚶 465 m (6 mins)
How far to…:
Price€399,000
Still looking for the right one?
Set up a watchdog. You will receive a summary of your customized offers 1 time a day by email. With the Premium profile, you have 5 watchdogs at your fingertips and when something comes up, they notify you immediately.