House for sale 3+1 • 71 m² without real estate, Rhineland-Palatinate
New
, Rhineland-PalatinatePublic transport 2 minutes of walking • ParkingPrice€397,000
Translated with the help of AI







This lovingly renovated detached single-family house combines modern living comfort with a generous 601 m² property.
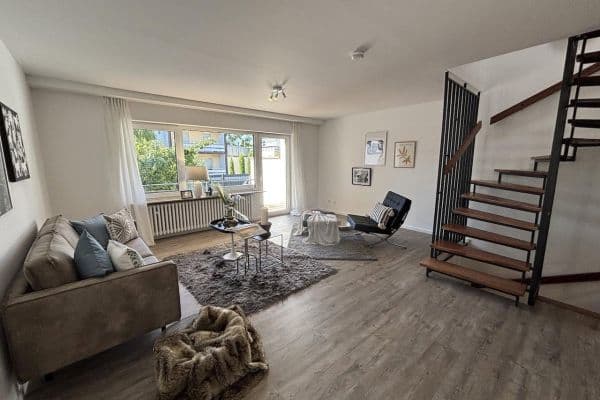





On approximately 71 m² of living space, you will find 3 well-proportioned rooms, a high-quality fitted kitchen, a modern daylight bathroom with a level shower, as well as a bright living and dining area featuring underfloor heating and air conditioning.




A balcony with access to the terrace, the well-maintained garden, a fully basement, an insulated attic, and a carport complete this attractive overall package. The fully fenced property offers plenty of space for relaxing, gardening, or spending time with the family.
The property is move-in ready and is ideal for couples or small families.
Thanks to the available potential for expansion, the living area can be increased if desired.
Can you imagine making this your new home?
Then we look forward to hearing from you.
We are happy to send you our detailed exposé and to schedule a personal viewing appointment.
We will gladly take the time to show you the property at your leisure.
The property is available from 01.04.2027.
All information has been compiled to the best of our knowledge.
Errors and prior sale reserved.
The notary and land registry fees as well as the real estate transfer tax are to be borne by the buyer.
No broker’s commission applies, as this is a private sale.
The property is located in a quiet and attractive residential area of 67141 Neuhofen.
Shopping opportunities, kindergartens, schools, doctors, and pharmacies are all quickly accessible.
The excellent connection to the B9 and the proximity to Ludwigshafen, Mannheim, and Speyer make the location particularly attractive for commuters.
At the same time, the surrounding fields, forests, and recreational areas offer diverse opportunities for leisure, sports, and relaxation.
• High-quality fitted kitchen with branded electrical appliances

• Underfloor heating throughout the ground floor
• Air conditioning in the living/dining area as well as in the bedroom
• Modern daylight bathroom with a level shower
• Plastic windows with triple glazing




• Fully basements with three versatile rooms

• Insulated attic with vapor barrier, electrical and lighting connections
• Balcony with access to the terrace and the garden
• Generous, fully fenced property (601 m²)
• Carport, garden shed, and greenhouse
• Move-in ready condition
Property characteristics
| Age | Over 5050 years |
|---|---|
| Condition | After reconstruction |
| Listing ID | 1049796 |
| Usable area | 71 m² |
| Total floors | 3 |
| Available from | 01/04/2027 |
|---|---|
| Layout | 3+1 |
| EPC | D - Less economical |
| Land space | 601 m² |
| Price per unit | €5,591.55 / m2 |
What does this listing have to offer?
| Balcony | |
| Parking | |
| Terrace |
| Basement | |
| MHD 2 minutes on foot |
What you will find nearby
Public transportNeuhofen, Stechgraben
🚶 206 m (2 mins)
Post office
🚶 734 m (9 mins)
ShopBäckerei am Eck
🚶 164 m (2 mins)
Bank
🚶 476 m (6 mins)
RestaurantC & J Neues Fässel
🚶 211 m (3 mins)
PharmacyLöwen-Apotheke
🚶 494 m (6 mins)
SchoolRehbachschule Neuhofen
🚘 1,286 m (2 mins)
KindergardenNOVA FamilienZentrum Neuhofen
🚶 376 m (5 mins)
Sports fieldVFL Neuhofen
🚶 531 m (6 mins)
Playground
🚶 402 m (5 mins)
How far to…:
Price€397,000
Still looking for the right one?
Set up a watchdog. You will receive a summary of your customized offers 1 time a day by email. With the Premium profile, you have 5 watchdogs at your fingertips and when something comes up, they notify you immediately.