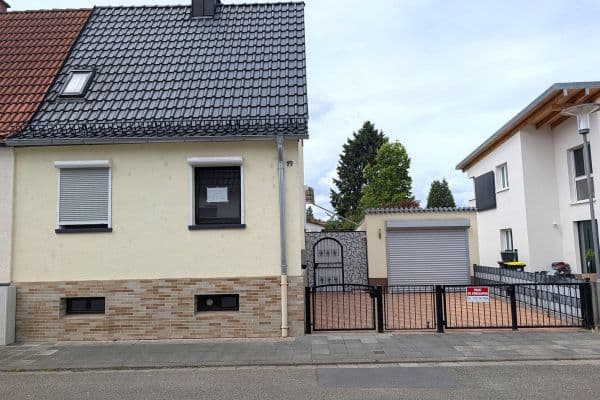
House for saleFinkenweg 19 Frankenthal Frankenthal (Pfalz) Rheinland-Pfalz 67227
- 5+1
- 105 m²
- 760 m²
€475,000



















This spacious mid-terrace house combines a clear architectural style with a modern living experience and an exceptionally versatile range of spaces. With approximately 147.2 m² of living space, a home unfolds that impresses with its generous layout, high-quality amenities, and numerous retreat options.
The living area is spread over two full floors and a total of four rooms. Expansive window areas create a bright and pleasant ambiance, while two loggias, a terrace, and the sheltered garden harmoniously extend the living space outdoors. Here, different areas emerge for relaxing, enjoying, and creating a personal touch.


In 2026, the house was comprehensively redesigned. The complete interior fit-out, the new daylight bathroom, as well as two additional guest WCs on the ground and lower floors give the property a modern and comfortable character.
Technically, the house also presents itself with up-to-date standards. The new Viessmann gas condensing boiler from 2026 ensures efficient heat supply. Also in 2026, the front door and all windows were replaced. The triple glazing and electric shutters combine high living comfort with improved thermal and sound insulation.
The basement area offers valuable extra usable and storage space. A separate storage room creates additional storage space within the house. The flat roof was renewed as early as 1994.
The approximately 163 m² large property is designed for low maintenance and offers a private outdoor area with a terrace and garden. A private carport complements the offering and allows for comfortable parking right next to the house.
The property is ideally suited for discerning buyers who wish to combine spacious living, modern amenities, and a private outdoor area in Ludwigshafen-Oppau.
The property is located in an established residential area in the Ludwigshafen district of Oppau. Shopping facilities, schools, daycare centers, medical services, and other daily necessities are easily accessible.
Due to its proximity to BASF and the available bus and tram connections, the location offers short distances and good access to downtown Ludwigshafen, Mannheim, Frankenthal, and the Rhine-Neckar Metropolitan Region.
| Age | Over 5050 years |
|---|---|
| Layout | 4+1 |
| EPC | D - Less economical |
| Land space | 163 m² |
| Price per unit | €3,190.48 / m2 |
| Condition | After reconstruction |
|---|---|
| Listing ID | 1045028 |
| Usable area | 147 m² |
| Total floors | 3 |
| Balcony | |
| Parking | |
| Terrace |
| Basement | |
| MHD 1 minute on foot |
Still looking for the right one?
Set up a watchdog. You will receive a summary of your customized offers 1 time a day by email. With the Premium profile, you have 5 watchdogs at your fingertips and when something comes up, they notify you immediately.