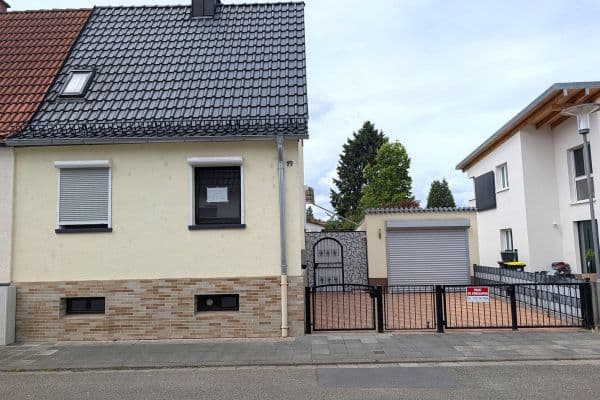
House for saleFinkenweg 19 Frankenthal Frankenthal (Pfalz) Rheinland-Pfalz 67227
- 5+1
- 105 m²
- 760 m²
€475,000















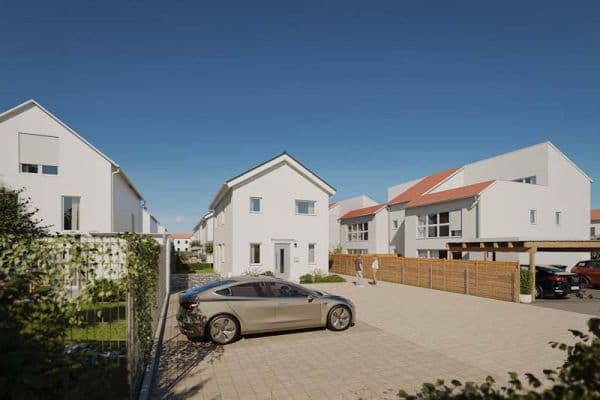
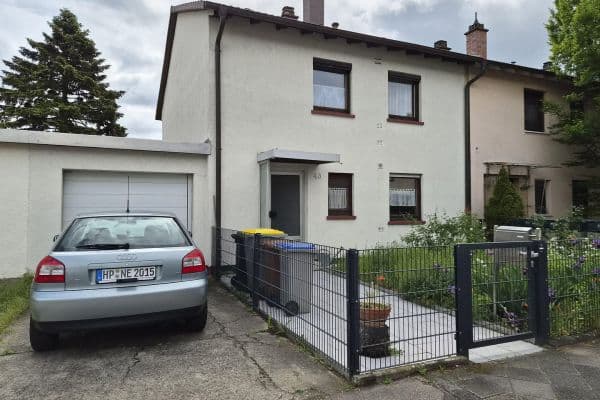
Upon entering the residential building, you are greeted by a spacious entrance area. Two light-filled rooms on the ground floor offer flexible usage possibilities, whether as a home office or as charming living spaces. The hallway leads you to a modern bathroom, another room, and the kitchen, which is equipped with a practical tiled backsplash. From here, access opens to the garden, inviting you to linger. An elegant staircase guides you to the upper floor, where a toilet, a practical storage room, and a spacious room await you. The historic front building from 1914 has undergone a comprehensive structural renovation, during which, among other things, new triple-glazed windows, a new heating system, renewed electrical wiring, as well as new wastewater pipes and interior doors were installed. The modern extension from 2025 seamlessly integrates into the ensemble and creates additional living space. The basement, with 37 m², also offers valuable storage space and further design potential.
| Age | Over 5050 years |
|---|---|
| Condition | After reconstruction |
| Listing ID | 1044078 |
| Land space | 230 m² |
| Price per unit | €4,863.64 / m2 |
| Available from | 11/07/2026 |
|---|---|
| Layout | 4+1 |
| Usable area | 110 m² |
| Total floors | 2 |
| Basement |
| MHD 0 minutes on foot |
Still looking for the right one?
Set up a watchdog. You will receive a summary of your customized offers 1 time a day by email. With the Premium profile, you have 5 watchdogs at your fingertips and when something comes up, they notify you immediately.