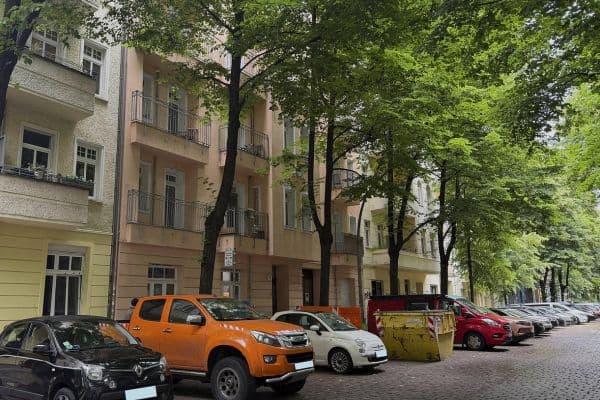
Flat for saleFinowstrasse 17 Berlin Friedrichshain Friedrichshain Berlin 10247
- 3+1
- 98 m²
€650,000 + €400







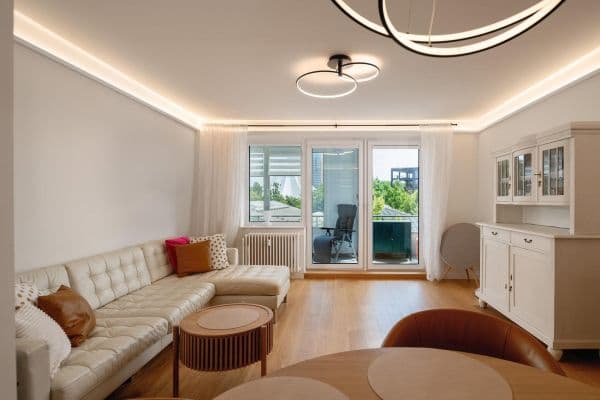
The attic apartment, completed in 2022, combines an open-plan living, dining, and kitchen area with two flexibly usable rooms, two bathrooms, and an exceptionally large outdoor area. Floor-to-ceiling windows, approximately 2.80 m high ceilings, and direct terrace access from all three main rooms shape the living experience.



The 35.47 m² living, dining, and kitchen area is designed as an open space and benefits from light on two sides. Three direct accesses connect everyday life effortlessly with the terrace—the heart of the home—which measures 39.35 m² facing southwest.
The L-shaped terrace extends from the apartment about eight meters to the south and twelve meters to the west. Accessible from all three main rooms, it creates several clearly defined areas for dining, lounging, and outdoor work.



An enclosed parking space is included and has been pre-equipped with charging infrastructure. Additionally, an underground garage parking space with a charging station/wallbox can be purchased optionally (costing €40,000) and is not included in the purchase price.

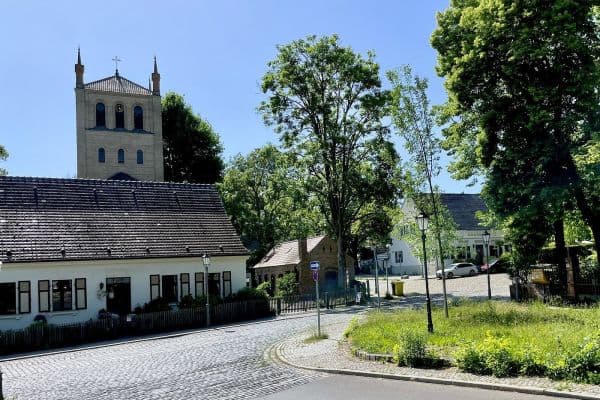
Avenue Charles de Gaulle links a quiet, green residential environment with the convenience of Berlin’s northwest. Tegeler Fließ and Steinberg Park are just as close as local amenities and the Waidmannslust S-Bahn station. With the S1, you have direct access to downtown Berlin, while the S85 offers direct connections to BER without transfers. Meanwhile, the emerging future locations Urban Tech Republic and Siemensstadt Square in Berlin’s northwest are attractive for those looking to combine tranquility, nature, and modern workspaces.
The custom-made high-gloss kitchen with a black countertop is designed as a calm element within the space. Naturally oiled oak country-style floorboards, floor-to-ceiling glazing, and a room height of about 2.80 m provide the central living area with its clear, spacious impression.


Both the bathroom and the separate shower room are fully tiled and feature walk-in showers, Hansgrohe ShowerSelect, and sanitary fixtures from the Villeroy & Boch Avento series. A dedicated utility room keeps technical installations and everyday items separate from the living areas.

The bedroom furniture as well as the basement cupboards have been custom-made by a carpenter and will remain in the apartment.
| Age | Over 5050 years |
|---|---|
| Layout | 3+1 |
| Listing ID | 1052443 |
| Usable area | 97 m² |
| Condition | Very good |
|---|---|
| Floor | 4. floor out of 4 |
| EPC | B - Very economical |
| Price per unit | €6,597.94 / m2 |
| Basement | |
| Parking |
| Lift | |
| MHD 1 minute on foot |

Still looking for the right one?
Set up a watchdog. You will receive a summary of your customized offers 1 time a day by email. With the Premium profile, you have 5 watchdogs at your fingertips and when something comes up, they notify you immediately.